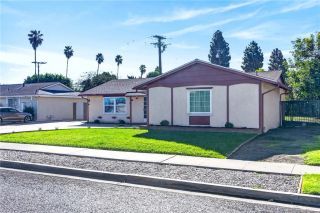
14391 Spa Drive, Huntington Beach, CA 92647
- 4 beds |
- 3 baths |
- 1,528 sqft
 Single-Family Home
 Built in 1965
 6,351sqft lot
 2 car garage
 $818/sqft
 Listed 9 days ago
Property Description
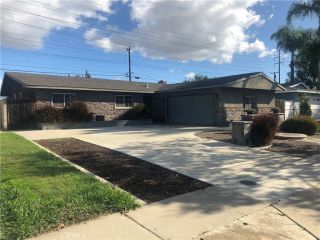
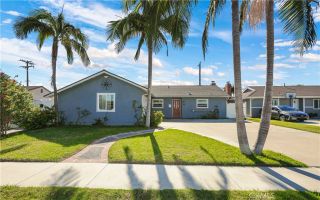
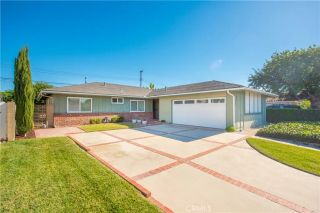
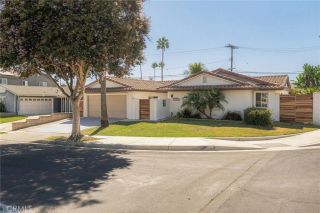
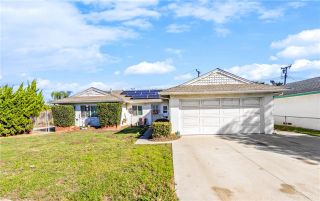
SINGLE STORY HUNTINGTON BEACH HOME WITH TWO ENSUITE BEDROOMS Welcome to 14391 Spa Drive, a move-in-ready single-story home in Northwest Huntington Beach with 4 bedrooms, 3 full bathrooms, 1,528 square feet of living space, and a 6,349-square-foot lot just 10 minutes from Bolsa Chica State Beach. The primary suite has a wood-beamed vaulted ceiling and a private ensuite bathroom, creating a spacious retreat separate from the rest of the home. A second bedroom also has its own ensuite bathroom, ideal as a guest suite or a second private suite. A full hall bathroom with a tub and shower serves the two additional bedrooms. The open floor plan connects the living room and kitchen, with wood-look luxury vinyl plank flooring and fresh interior and exterior paint. The kitchen features granite countertops, wood cabinetry, and a Viking refrigerator and gas range. French doors open to a private backyard with a large covered patio, lawn, mature flowering landscaping, and block-wall fencing, set up for outdoor dining and barbecues. Out front, mature palm trees, a manicured lawn, an attached two-car garage, and an extended driveway with parking for three additional vehicles. The home sits in an established Northwest Huntington Beach neighborhood near Golden West College, parks, shopping, and dining. Zoned for Marina High School. Turnkey single-level living in Surf City, USA.
- Listing Status:
- Active
- Date Added:
- November 18, 2026
- Data Last Updated:
- November 22, 2026 at 1:11PM
- Listing Office:
- Luxre Realty, Inc. : 949-498-3702
- Listing Agent:
- Brandi Cumin : 949-246-3833
- MLS ID:
- OC26195353
- General: N/K
- Style: Ranch
- Pool: N/K
- Parking: Parking spaces: 5
- Roofing: Composition
- General: Stucco1
- HOA Amenities: 0.0
- Originating MLS: California Regional MLS
- County: Orange
- Zoning: 19518512
- View: Neighborhood
- Fencing: Good ConditionWood
- Utilities: Cable ConnectedElectricity ConnectedNatural Gas ConnectedSewer ConnectedWater Connected
- Water: Public
- Sewer: Public Sewer
- Source: California Regional MLS
This listing courtesy of Brandi Cumin , Luxre Realty, Inc.
Monthly Payment
- Principal & Interest $
- Property Taxes $
- Home Insurance $
- VA Funding Fee $

 New - 1 day ago