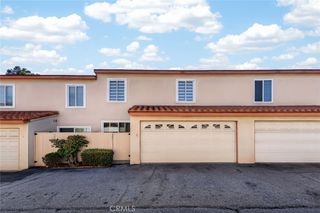
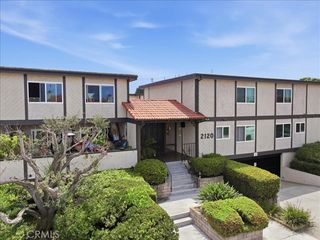
14345 Ogden Way, Gardena, CA 90249
- 4 beds |
- 4 baths |
- 1,646 sqft
 Town Home
  Built in 2023
  0.92acre lot
 2 car garage
  $534/sqft
  Listed 27 days ago
Property Description
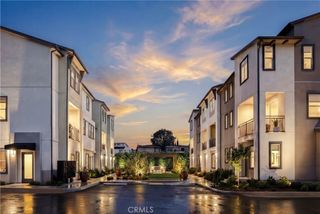
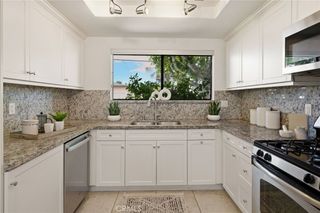
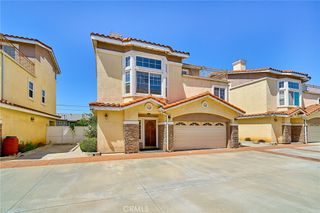
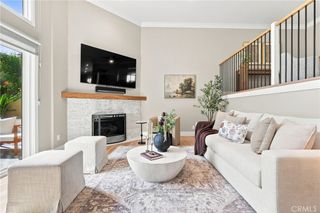
CREDITS TOWARD CLOSING COST OR RATES BUYDOWN. Experience elevated living in this beautifully designed, energy efficient tri-level townhouse in a private gated community. Thoughtfully crafted for modern comfort and functionality, this turnkey residence features a desirable first-floor bedroom with an en-suite bathroom—ideal for guests, multi-generational living, or a private home office. The second level showcases a bright open-concept living space filled with natural light and seamless access to a covered balcony. The modern kitchen is appointed with a spacious center island, quartz counters, stylish backsplash, stainless-steel appliances, and abundant cabinetry, blending style with everyday comfort. The third level offers three additional bedrooms and convenient in-unit laundry. The master bedroom has an en-suite bathroom with double sink vanity and a walk-in closet. Other key features include $35,000 in builder upgrades including paid off solar, luxury vinyl plank flooring, fingerprint enabled keyless entry, dual 220V EV charging outlets, Energy Star certification, CAT6 wiring, free high-speed internet from HOA, overhead garage storage, and smart home features. Conveniently located near shopping, dining, major freeways, and with easy access to the beach, this is a rare opportunity to own a modern, well-appointed home that perfectly blends style, comfort, and convenience.
- Listing Status:
- Active
- Date Added:
- August 27, 2026
- Data Last Updated:
- September 22, 2026 at 5:18PM
- Listing Office:
- BBR Partners, Inc. : 619-647-9178
- Listing Agent:
- Rishav Poudyal : 323-423-4200
- Contact:
- 323-423-4200
- MLS ID:
- IG26182271

- General: None
- Style: Modern
- Pool: None
- Parking: Direct AccessGarageGarage Faces RearParking spaces: 2
- Windows: BlindsDouble Pane WindowsENERGY STAR Qualified Windows
- General: Stone VeneerStucco3Slab
- HOA Amenities: Controlled AccessMaintenance GroundsMaintenance Front Yard240.0Monthly
- Originating MLS: CRMLS_CRM
- School District: Los Angeles Unified
- County: Los Angeles
- Zoning: 4064003127
- View: NeighborhoodView
- Utilities: Electricity ConnectedSewer ConnectedWater Connected220 Volts in Garage
- Water: Public
- Sewer: Public Sewer
- Source: CRMLS_CRM
This listing courtesy of Rishav Poudyal , BBR Partners, Inc.
Monthly Payment
- Principal & Interest $
- Property Taxes $
- Home Insurance $
- VA Funding Fee $