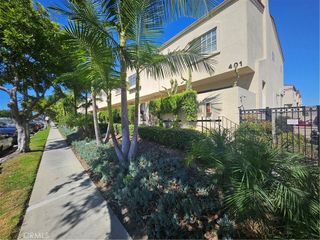
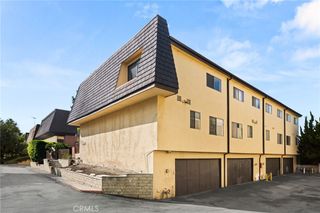
8517 Landon, Gardena, CA 90248
- 4 beds |
- 4 baths |
- 1,730 sqft
 Town Home
 Built in 2022
 0.53acre lot
 2 car garage
 $462/sqft
 Listed 22 days ago
Property Description
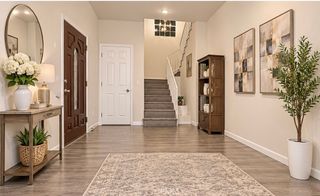
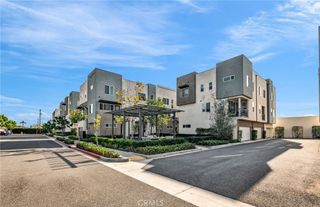
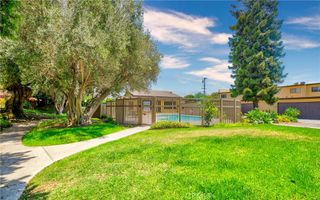
Welcome to 8517 Landon Lane, a beautifully upgraded tri-level, townhome-style condominium located within One Seven Eight, a desirable gated community in Gardena. Built in 2022, this modern end-unit residence offers 4 bedrooms, 4 bathrooms, and approximately 1,730 square feet of thoughtfully designed living space. The entry level features a private bedroom and full bathroom, ideal for guests, extended family, or a home office, along with direct access to the attached two-car garage equipped with a Ford Charge Station Pro EV charger and upgraded storage. Upstairs, high ceilings and abundant natural light enhance the spacious open-concept living and dining areas. The modern kitchen features sleek cabinetry, an upgraded backsplash extending to the upper cabinets, and a generous center island perfect for everyday living and entertaining. A private balcony and dedicated laundry room with upgraded cabinetry add convenience. The upper level features three additional bedrooms, including a spacious primary suite with an upgraded shower bench. Additional upgrades include vinyl plank flooring, plantation shutters, smart home features, and additional third-floor cabinet storage. Residents enjoy resort-style amenities, including a pool, spa, BBQ areas, fire pits, children's playground, dog park, gated entry, and ample guest parking. Conveniently located near Torrance with easy access to the 91, 110, and 405 freeways, shopping, dining, and South Bay beaches. With its desirable end-unit location, extensive upgrades, versatile floor plan, and exceptional community amenities, this move-in-ready home offers the perfect blend of modern living and everyday convenience!
- Listing Status:
- Active
- Date Added:
- November 12, 2026
- Data Last Updated:
- November 22, 2026 at 2:18PM
- Listing Office:
- Real Broker : 619-248-6434
- Listing Agent:
- Jacob Choi : 949-228-9202
- Contact:
- 949-228-9202
- MLS ID:
- PW26234631

- General: Community
- Other Structures: Front Porch
- Pool: CommunityAssociation
- Parking: AssignedDriveway Up Slope From StreetGarageParking spaces: 2
- General: 3
- HOA Amenities: Controlled AccessDog ParkBarbecuePlaygroundPoolSpa/Hot Tub262.08Monthly
- Originating MLS: CRMLS_CRM
- School District: Los Angeles Unified
- County: Los Angeles
- Zoning: 6106028136
- View: None
- Water: Public
- Sewer: Public Sewer
- Source: CRMLS_CRM
This listing courtesy of Jacob Choi , Real Broker
Monthly Payment
- Principal & Interest $
- Property Taxes $
- Home Insurance $
- VA Funding Fee $