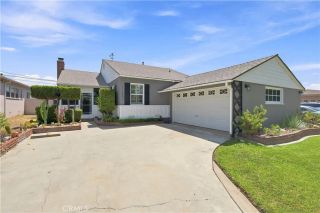
15225 Parron, Gardena, CA 90249
- 3 beds |
- 2 baths |
- 1,417 sqft
 Single-Family Home
  Built in 1951
  5,001sqft lot
 2 car garage
  $681/sqft
  Listed 3 days ago
Property Description
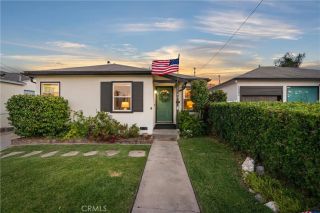
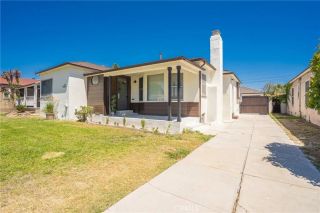
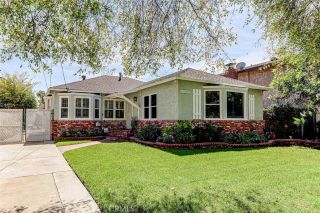
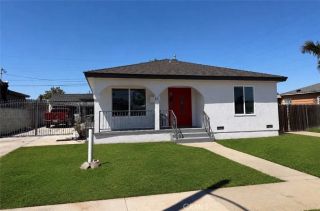
Thoughtfully renovated and designed for modern living, this 3 bedroom, 2 bathroom home offers an inviting blend of style, comfort, and functionality. The open concept layout creates a natural flow for entertaining, anchored by a chefs kitchen featuring an oversized quartz waterfall island with seating for 4 to 6, contemporary cabinetry, stainless steel appliances, and abundant storage. The spacious living area offers a fireplace and plenty of room to gather, while hardwood flooring extends through the main living spaces and two bedrooms. The primary suite enjoys direct access to a private deck overlooking the backyard, creating a peaceful spot to start or end the day. Both bathrooms have been beautifully renovated with contemporary vanities and designer touches, complemented by recessed lighting and dual pane windows throughout. Practical upgrades include central heating and AC, a whole house water softener, a newer roof installed approximately three years ago, and fully paid solar panels with battery storage for added energy efficiency. Outside, the mature avocado tree adds charm to the backyard, while the detached two car garage provides valuable parking and storage. With a polished interior, thoughtful upgrades, and an exceptionally convenient location just blocks from shopping, including three grocery stores, this home offers both style and everyday convenience.
- Listing Status:
- Active
- Date Added:
- August 20, 2026
- Data Last Updated:
- August 24, 2026 at 1:11AM
- Listing Office:
- Real Brokerage Technologies : 855-450-0442
- Listing Agent:
- Oriana Shea : 562-477-3388
- MLS ID:
- RS26182924
- General: N/K
- Style: Traditional
- Pool: N/K
- Parking: Garage - Single DoorParking spaces: 2
- Roofing: Composition
- General: StuccoWood1
- HOA Amenities: 0.0
- Originating MLS: California Regional MLS
- County: Los Angeles
- Zoning: 4063002044
- View: N/K
- Utilities: Cable AvailableElectricity ConnectedNatural Gas ConnectedPhone AvailableSewer ConnectedWater Connected
- Water: Public
- Sewer: Public Sewer
- Source: California Regional MLS
This listing courtesy of Oriana Shea , Real Brokerage Technologies
Monthly Payment
- Principal & Interest $
- Property Taxes $
- Home Insurance $
- VA Funding Fee $

 New - 2 days ago