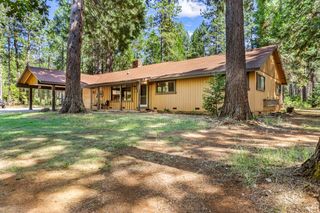
1861 Rubicon Rd, Georgetown, CA 95634
- 2 beds |
- 3 baths |
- 2,167 sqft
 Single-Family Home
  Built in 2001
  5.64acre lot
 2 car garage
  $230/sqft
  Listed 2 months ago
Property Description
Welcome to your foothill retreat in the heart of Georgetown, ideally located along the iconic Rubicon corridor and **bordering U.S. Forest Service land**offering unmatched privacy and direct access to endless outdoor adventure. Situated on **5.64 usable acres**, this property is a rare find with space, functionality, and room to grow. The home offers **2 bedrooms with the potential for a 3rd**, featuring approximately **2,167 sq ft of living space**. Inside, you'll find a warm and inviting layout filled with natural light, creating a comfortable setting for both everyday living and weekend escapes. The kitchen provides ample space for cooking and gathering, while the living areas offer flexibility and flow. Downstairs, a **large basement opens the door to expanded living possibilities**ideal for a recreation room, hobby space, workshop, or additional storage. Step outside and enjoy all this property has to offer: 🌿 **Fully usable 5.64 acres**perfect for gardening, animals, or a small homestead 🍎 **Established garden areas and fruit trees** 🐓 Plenty of space for **chickens, goats, or other animals** 🔌 **Backup generator** for added peace of mind 🌲 Direct access to **USFS land**your backyard just got bigger Whether you're looking for a **full-time residence, rural retreat, or homestead lifestyle**, this property offers the perfect blend of comfort, land, and location. Located just minutes from the world-renowned **Rubicon Trail**, you'll enjoy easy access to off-roading, hiking, and the natural beauty of El Dorado Countyall while being a short drive to the conveniences of Georgetown. **Live where others vacationwith the forest as your neighbor and adventure right outside your door.**
- Listing Status:
- Pending
- Data Last Updated:
- July 6, 2026 at 5:33AM
- Listing Office:
- Patti Smith Real Estate : 3334336
- Listing Agent:
- Patti Smith : 530 3680852
- MLS ID:
- 226045709
- Rooms: Bedroom(s)Living RoomDining RoomFamily RoomMaster BedroomFull Bath(s)KitchenBedroom(s)Loft
- Master Bedroom: ClosetWalk-In ClosetSitting Area
- Kitchen: Breakfast AreaIslandKitchen/Family Combo
- Appliances: Gas Cook TopCompactorDishwasherDisposal
- Dining: Dining/Family ComboSpace in KitchenDining/Living Combo
- Living Room: View
- Laundry: In Garage
- Flooring: CarpetWood
- A/C: Ceiling Fan(s)Central
- Heating: PropaneCentralWood Stove
- Fireplace: Family RoomFireplaces: 1
- Style: Ranch
- Other Structures: Shed(s)
- Parking: AttachedRV PossibleParking spaces: 0
- Roofing: Composition
- Windows: Dual Pane Full
- General: WoodTwoSlab
- Road/Access: Paved
- HOA Amenities: 0.0
- Originating MLS: MLS Metrolist
- School District: El Dorado
- County: El Dorado
- Topography: LevelTrees Many
- Zoning: 062-541-23-100
- View: Woods
- Fencing: Back Yard
- Utilities: Propane Tank Leased220 VoltsGenerator220 Volts in Laundry
- Water: Well
- Sewer: Septic System
- Source: MLS Metrolist
This listing courtesy of Patti Smith , Patti Smith Real Estate
Monthly Payment
- Principal & Interest $
- Property Taxes $
- Home Insurance $
- VA Funding Fee $