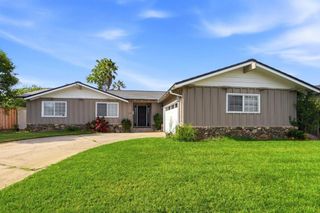
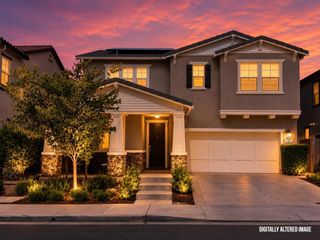
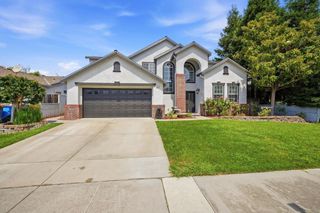
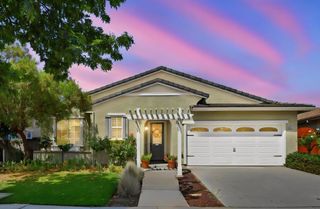
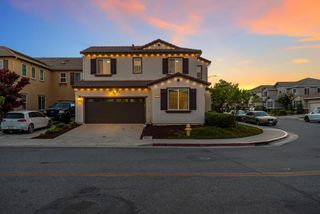
495 London Drive, Gilroy, CA 95020
- 4 beds |
- 3 baths |
- 2,085 sqft
 Single-Family Home
  Built in 1979
  6,970sqft lot
 2 car garage
  $540/sqft
  Listed 10 days ago
Property Description
Welcome to this stunning 4 Bedroom, 2.5 Bathroom home nestled near the end of a quiet cul-de-sac in the heart of Gilroy. Offering 2,085 sq.ft. of living space, this two-story home showcases pride of ownership, has no rear neighbors, & blends comfort, entertainment, & convenience. The remodeled chef's kitchen showcases Quartz Countertops, Stainless Steel Appliances, White Soft-Close Shaker Cabinets & Drawers, a Large Undermount Farm Sink, & Subway Tile Backsplash. Upstairs, enjoy wonderful views of your oasis backyard from your Large Primary Suite, which features a Large Walk-In Closet & a remodeled Primary Bathroom that showcases Quartz Countertops, Shiplap Walls, & a beautiful glass-enclosed Designer Tile Shower. You'll also find three more bedrooms, all with Walk-In Closets, & an Updated Guest Bathroom. Additional notable upgrades include: Plantation Shutters, LVP Floors Downstairs, Dual Pane Windows, Crown Molding, Craftsmen Style Casings, Can Lighting, & Surround Sound in the Family Room. Step outside to a backyard built for entertainment. Enjoy a Huge Covered Patio that provides shade for moments of relaxation, a Gorgeous Swimming Pool, a Hot Tub with a Spillover Waterfall, a Built-In Fire Pit, & an Elevated Deck to enjoy evening sunsets. This is Gilroy living at its finest!
- Listing Status:
- Active
- Date Added:
- August 17, 2026
- Data Last Updated:
- August 27, 2026 at 2:19PM
- Listing Office:
- Real Brokerage Technologies : (619) 663-8680
- Listing Agent:
- Austin Simon : 408-849-5599
- MLS ID:
- ML82055135

- General: FiberglassHeatedIn Ground
- Pool: FiberglassHeatedIn Ground
- Parking: Parking spaces: 2
- Roofing: Tile
- General: 2Slab
- Originating MLS: CRMLS_MLSL
- School District: Gilroy Unified
- County: Santa Clara
- Zoning: R179942025
- Fencing: Wood
- Water: Public
- Sewer: Public Sewer
- Source: CRMLS_MLSL
This listing courtesy of Austin Simon , Real Brokerage Technologies
Monthly Payment
- Principal & Interest $
- Property Taxes $
- Home Insurance $
- VA Funding Fee $

 New - 1 day ago