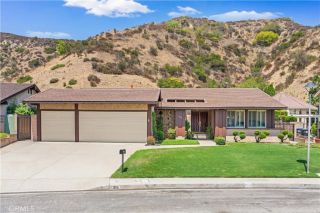
1011 W Mountain, Glendale, CA 91202
- 3 beds |
- 3 baths |
- 1,767 sqft
 Single-Family Home
  Built in 1948
  0.47acre lot
 2 car garage
  $1,129/sqft
  Listed 1 day ago
Property Description
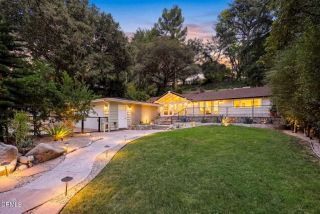
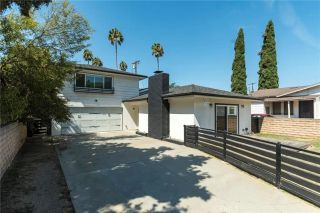
An authentic 1948 midcentury modern residence spanning two APNs and four lots, this home was carefully restored in 2024 to preserve its original character while adding the comfort, function, and infrastructure of a modern home. The current owners purchased the property in 2020 and completed an extensive renovation that included all-new electrical with a 200-amp panel, a new roof, owned 24-panel solar system, copper plumbing, new windows and doors, HVAC and ducting, a tankless water heater, water softener, EV charging, and extensively updated landscaping and outdoor spaces.The kitchen was reoriented to take full advantage of the sweeping West Valley and mountain views. It features custom walnut cabinetry, Italian granite, premium appliances, and a custom-designed hood over a six-burner gas range and oven. Two fully renovated bathrooms and an additional half bath were finished with the same attention to quality and detail. Throughout the home, white-oak floors, walnut cabinetry and built-ins, Douglas fir windows, walnut doors, handmade and Heath tile, and Danish and midcentury lighting and fixtures bring warmth and consistency to the interiors. Original vintage lighting remains above the dining area and breakfast nook, keeping a direct connection to the homes 1948 roots. The den/family room was added in 1959 and includes a second fireplace, with direct access to the private backyard and its generous entertaining areas. A custom walnut built-in desk was added during the 2024 renovation, creating a comfortable home office, along with a discreet laundry closet with a stackable L
- Listing Status:
- Active
- Date Added:
- August 14, 2026
- Data Last Updated:
- August 16, 2026 at 7:12AM
- Listing Office:
- Coldwell Banker Realty : 818-788-5400
- Listing Agent:
- Jeffrey McMahon : 310-927-2470
- MLS ID:
- SR26173523
- General: N/K
- Pool: N/K
- Parking: GarageGarage - Single DoorParking spaces: 2
- Roofing: Composition
- General: 1
- HOA Amenities: 0.0
- Originating MLS: California Regional MLS
- County: Los Angeles
- Zoning: 5630003027
- View: Mountains/HillsNeighborhoodTrees/Woods
- Fencing: Wood
- Utilities: Cable AvailableNatural Gas ConnectedSewer ConnectedWater Connected
- Water: Public
- Sewer: Public Sewer
- Source: California Regional MLS
This listing courtesy of Jeffrey McMahon , Coldwell Banker Realty
Monthly Payment
- Principal & Interest $
- Property Taxes $
- Home Insurance $
- VA Funding Fee $

 New - 1 day ago