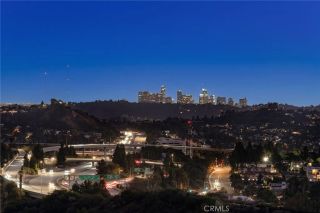
5220 Palm Drive, La Canada Flintridge, CA 91011
- 3 beds |
- 2 baths |
- 1,649 sqft
 Single-Family Home
  Built in 1955
  8,359sqft lot
 2 car garage
  $1,091/sqft
  Listed 1 month ago
Property Description
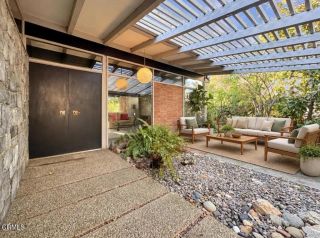
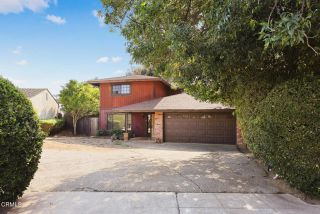
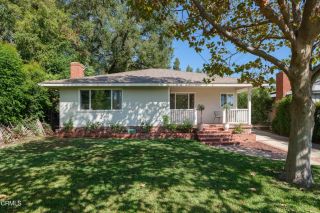
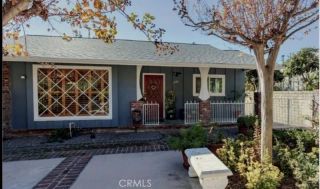
Welcome home to this beautiful Ranch-style retreat nestled in the serene hills of La Canada Flintridge. Thoughtfully designed with a true indoor-outdoor feel, this inviting 3-Bedroom, 2-Bathroom home offers a fabulous open floor plan filled with abundant natural light.The spacious Living Room features vaulted ceilings, a stone-flanked fireplace and hearth, newly refinished hardwood floors, and expansive windows showcasing the verdant front and back yards. Skylights throughout the home enhance its light and bright feel, while generous built-in storage adds everyday convenience.The updated Kitchen is truly the heart of the home, featuring quartz countertops, a farmhouse sink, newly refinished cabinetry, stainless steel appliances, and a large center island with granite countertops and convenient bar seating. The adjoining Dining Area overlooks the lush front yard, creating a wonderful setting for both casual meals and entertaining.A hallway with additional storage leads to the Primary Suite and a secondary Bedroom. The light-filled Primary Suite features skylights, double doors opening to the Backyard, an oversized closet with built-in cabinetry, and a beautifully appointed ensuite Bathroom with a clawfoot soaking tub, large walk-in shower, dual vanities, and warm stone flooring. The secondary Bedroom is bright and airy with refinished built-ins and ample closet space.Located off the Living Room, the third Bedroom offers privacy and versatility with new engineered wood flooring, a skylight, large windows overlooking the backyard, a spacious closet, and an ensuite Bathroom fea
- Listing Status:
- Active
- Date Added:
- August 12, 2026
- Data Last Updated:
- October 8, 2026 at 4:12PM
- Listing Office:
- COMPASS : (818) 790-9900
- Listing Agent:
- Valerie Talbert : 818-618-4825
- MLS ID:
- P1-28420
- General: Above GroundPrivate
- Style: Ranch
- Pool: N/K
- Parking: Garage - Two DoorParking spaces: 2
- Roofing: Composition
- General: StuccoWood1 Story
- Originating MLS: CRMLSF
- County: Los Angeles
- Zoning: 5864014012
- View: Trees/Woods
- Utilities: Cable AvailableSewer ConnectedWater Connected
- Water: Private
- Sewer: Public Sewer
- Source: CRMLSF
This listing courtesy of Valerie Talbert , COMPASS
Monthly Payment
- Principal & Interest $
- Property Taxes $
- Home Insurance $
- VA Funding Fee $

 New - 1 day ago