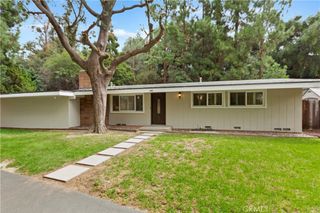
775 Ridge Drive, Glendale, CA 91206
- 3 beds |
- 2 baths |
- 1,352 sqft
 Single-Family Home
  Built in 1962
  10,276sqft lot
 2 car garage
  $1,331/sqft
  Listed 10 days ago
Property Description
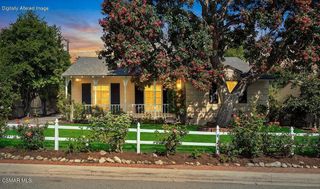
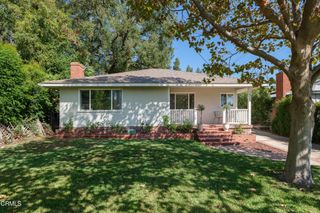
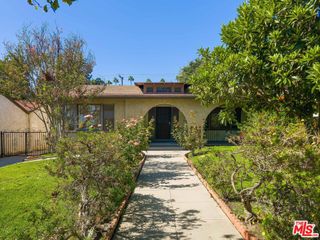
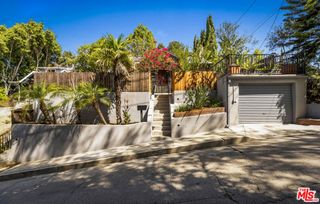
Exceptional Unobstructed Views. Move In Today or Build Your Dream Home Tomorrow. Welcome to 775 Ridge Dr, a rare Glendale hillside opportunity offering sweeping panoramic unobstructed views stretching toward Downtown Los Angeles and a unique set of mmediate livability and future development potential. The existing single story residence features 3 bedrooms and 2 bathrooms, an updated kitchen, comfortable and open living and dining areas, fireplace, and seamless access to outdoor spaces, great backyard with covered patio and spa designed to take advantage of the spectacular city and hillside views. For those looking to create something truly special, the property comes with four RTI-ready permits, offering the opportunity to build an impressive approximately 3,467-square-foot custom residence. Plans include 4 en-suite bedrooms, 4.5 bathrooms, an approximately 1,200-square-foot primary suite with private office, a 15' x 28' pool and spa, extended backyard deck, and a rare permitted rooftop deck designed to capture the dramatic Downtown Los Angeles views. The four RTI permits include demolition, retaining walls, pool/spa, and the new residence, allowing the next owner to move forward with a significant portion of the planning process already done. Whether you choose to enjoy the existing home and its incredible views or bring the RTI-ready vision to life, 775 Ridge Dr offers a great opportunity to own, enjoy, and create in the Glendale hills.
- Listing Status:
- Active
- Date Added:
- September 28, 2026
- Data Last Updated:
- October 8, 2026 at 2:18PM
- Listing Office:
- Coldwell Banker Hallmark : 818-790-8300
- Listing Agent:
- Edwin Ordubegian : 8186313324
- Contact:
- 818-631-3324
- MLS ID:
- GD26210689

- General: In GroundPrivate
- Style: Traditional
- Other Structures: PatioSee RemarksCovered
- Pool: None
- Parking: CoveredDirect AccessGarage Faces FrontGaragePrivateParking spaces: 2
- Roofing: Metal
- Windows: Double Pane Windows
- General: DrywallFrameStuccoWood Siding1Raised
- Road/Access: City Street
- HOA Amenities: 0.0
- Originating MLS: CRMLS_CRM
- School District: Glendale Unified
- County: Los Angeles
- Zoning: 5663005035
- View: City LightsCanyonHillsMountain(s)PanoramicView
- Utilities: Natural Gas AvailableNatural Gas ConnectedSewer AvailableSewer ConnectedSee RemarksWater AvailableWater Connected
- Water: Public
- Sewer: Public Sewer
- Source: CRMLS_CRM
This listing courtesy of Edwin Ordubegian , Coldwell Banker Hallmark
Monthly Payment
- Principal & Interest $
- Property Taxes $
- Home Insurance $
- VA Funding Fee $

 New - 2 days ago