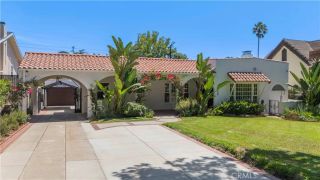
4021 Liberty Avenue North, Glendale, CA 91214
- 2 beds |
- 2 baths |
- 1,420 sqft
 Single-Family Home
  Built in 1924
  0.46acre lot
 2 car garage
  $1,373/sqft
  Listed 1 day ago
Property Description
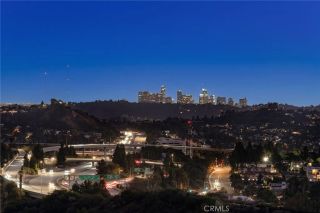
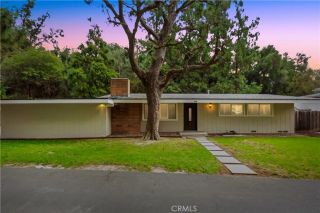
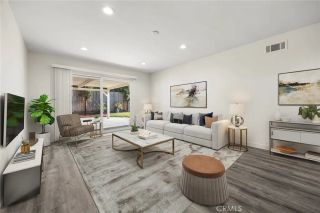
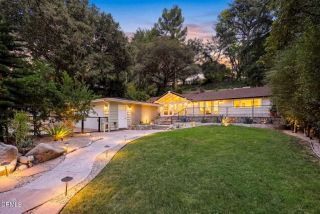
Charming two bedroom two bath home with development potential for 3 separate parcels on arare 20,089 sq ft lot.Located in the quiet neighborhood of La Crescenta adjacent to La Canada and Montrose withaccess to local parks & hiking trails. This location is in the highly rated La Canada schooldistrict.The home itself features a spacious living room that flows into a bright open kitchen & into anopen bright and cozy family room with room enough to divide into an office space. The optionaloffice space is perfect for both everyday living in a work from home flexibility. The family roomviews a beautiful backyard which has soft earth tone slated flooring. The backyard offers ampleroom for entertaining or quiet relaxation in a lush garden that completes the amenities of thiswarm well designed home. There is a large garage with a sprinkler system separate from thehome.The owners have engaged in the respected architectural firm, RED located here in Glendale.Red Architectural Group has met with the city of Glendale and has developed a conceptualstrategy to divide the property into three single family residential units based on the city ofGlendale zoning and planning criteria. Informal plans illustrating what the developed propertycould potentially look are available for review. Floor plans, & in-depth letter available in this listing and uponrequest
- Listing Status:
- Active
- Date Added:
- October 6, 2026
- Data Last Updated:
- October 8, 2026 at 5:11PM
- Listing Office:
- Engel & Voelkers La Canada : (818) 790-6774
- Listing Agent:
- Drucilla Schulte : 858-248-5850
- MLS ID:
- P1-29135
- Style: Craftsman/Bungalow
- Pool: N/K
- Parking: Parking spaces: 2
- Roofing: Composition
- General: Wood1
- Originating MLS: CRMLSF
- County: Los Angeles
- Zoning: R-1-115610002035
- View: N/K
- Utilities: Cable AvailableCable ConnectedElectricity AvailableElectricity ConnectedNatural Gas AvailableNatural Gas ConnectedPhone ConnectedSewer AvailableWater AvailableSewer ConnectedWater Connected
- Water: Public
- Sewer: Public Sewer
- Source: CRMLSF
This listing courtesy of Drucilla Schulte , Engel & Voelkers La Canada
Monthly Payment
- Principal & Interest $
- Property Taxes $
- Home Insurance $
- VA Funding Fee $