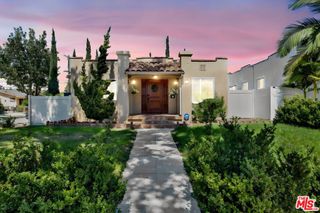
1152 N Cedar Street, Glendale, CA 91207
- 3 beds |
- 2 baths |
- 2,029 sqft
 Single-Family Home
  Built in 1939
  6,639sqft lot
 2 car garage
  $936/sqft
  Listed 17 days ago
Property Description
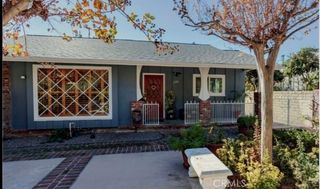
Beautifully reimagined and completely remodeled throughout, 1152 N. Cedar Street blends timeless character with elevated modern living and exceptional indoor-outdoor entertaining. Located in the sought-after Rossmoyne area of Glendale, this 2,029 square-foot, 3 bedroom, 2 bath residence has been thoughtfully renovated from the interior to the exterior, creating a truly turnkey home. The inviting floor plan flows naturally from the light-filled living room with large windows, oak flooring, and marble fireplace into a dedicated dining area and beautifully redesigned chef's kitchen. Custom cabinetry, quartz countertops, herringbone backsplash, and high-end stainless-steel appliances create a sophisticated yet functional heart of the home. The large private primary suite offers a peaceful retreat with a beautifully designed bathroom featuring dual sinks and a walk-in shower, along with a large walk-in closet. Double sliding doors open directly from the primary bedroom to a private porch overlooking the back patio. The spacious secondary bedrooms offer generous flexibility for family, guests, or a home office, including one that rivals the primary in size. The beautifully remodeled second bathroom features custom cabinetry, refined tilework, modern fixtures, and a luxurious soaking tub. The home's living spaces extend effortlessly outdoors to a beautifully designed entertaining environment with new paver hardscape, mature landscaping, and a custom built-in BBQ with outdoor refrigerator and ample prep space. A detached two-car garage and extensively upgraded systems complete this polished, move-in-ready residence. Thoughtfully designed, meticulously upgraded, and completely renewed, 1152 N. Cedar offers the character of an established Glendale neighborhood with the comfort, quality, and lifestyle of a turnkey home.
- Listing Status:
- Active
- Date Added:
- September 23, 2026
- Data Last Updated:
- October 8, 2026 at 3:17PM
- Listing Office:
- Re/Max Premier Properties : 626-229-2200
- Listing Agent:
- John Ashkar : 626-229-2200
- Contact:
- 626-840-0401
- MLS ID:
- AR26206959

- General: Barbecue
- Style: Traditional
- Other Structures: PorchFront PorchRear PorchPatio
- Pool: None
- Parking: Door-SingleGarageGarage Faces SideParking spaces: 2
- Roofing: Composition
- General: 1Raised
- HOA Amenities: 0.0
- Originating MLS: CRMLS_CRM
- School District: Glendale Unified
- County: Los Angeles
- Zoning: 5646004027
- View: HillsMountain(s)View
- Fencing: Brick
- Utilities: Electricity ConnectedSewer Connected
- Water: Public
- Sewer: Public Sewer
- Source: CRMLS_CRM
This listing courtesy of John Ashkar , Re/Max Premier Properties
Monthly Payment
- Principal & Interest $
- Property Taxes $
- Home Insurance $
- VA Funding Fee $

 New - 3 days ago