1319 Rossmoyne, Glendale, CA 91207
- 4 beds |
- 4 baths |
- 2,572 sqft
 Single-Family Home
  Built in 1930
  7,139sqft lot
 2 car garage
  $775/sqft
  Listed 3 days ago
Property Description
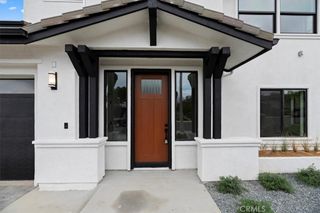
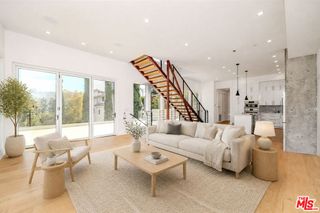
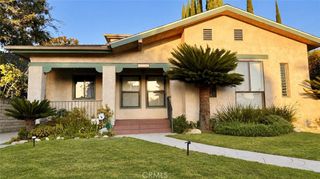
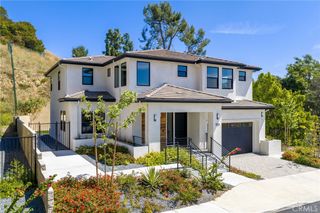
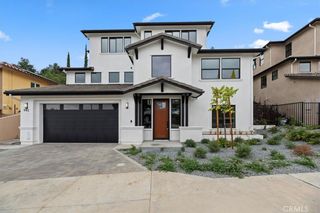
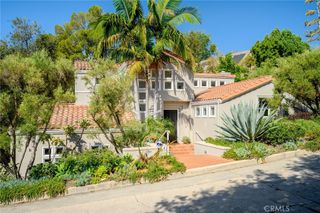
Wonderful opportunity to purchase a cozy and comfortable home in the coveted area of Rossmoyne in Glendale. Beautiful Art Deco style 1930’s home. Inviting front flagstone patio with fountain entry. Very open, light and bright. Grand entryway/foyer opens to the large living room with fireplace and formal dining room. Impressive original magnesite stairway leading to the upstairs with 3 bedrooms and 2 baths. Luxurious master suite with front balcony. The kitchen is complete with separate breakfast room, lacquered cabinets and marble countertops. Wood paneled custom bar in den along with sitting area and bath with custom tiles. Extra large bedrooms. There is also a covered sun porch upstairs looking out to the backyard. Next to the garage is a separate studio with 3/4 bath not included in square footage. Enjoy the lush backyard with lily pond and fish and flagstone patio. Custom fireplace and more for your entertainment. Located near Nibley Park, GCC, and more.
- Listing Status:
- Active
- Date Added:
- August 21, 2026
- Data Last Updated:
- August 24, 2026 at 7:17AM
- Listing Office:
- Re/Max Tri-City Realty : 818-790-9700
- Listing Agent:
- Judy Schlegel : 818-790-9700
- Contact:
- 818-427-4711
- MLS ID:
- GD26182090

- General: LightingRain Gutters
- Style: CustomSee Remarks
- Other Structures: PorchFront PorchPatioStoneSee RemarksOpen
- Pool: None
- Parking: Door-MultiDriveway LevelDrivewayGarage Faces FrontGarageGarage Door OpenerPavedOn StreetParking spaces: 2
- Roofing: Flat TileSpanish Tile
- Windows: Casement Window(s)Drapes
- General: Stucco2Raised
- Road/Access: City Street
- HOA Amenities: 0.0
- Originating MLS: CRMLS_CRM
- School District: Glendale Unified
- County: Los Angeles
- Zoning: 5650030014
- View: NeighborhoodPeek-A-BooView
- Fencing: BrickPrivacyStucco WallWrought Iron
- Utilities: Electricity AvailableNatural Gas AvailableSewer Connected220 Volts OtherElectricity - On PropertySee RemarksStandard
- Water: Public
- Sewer: Public Sewer
- Source: CRMLS_CRM
This listing courtesy of Judy Schlegel , Re/Max Tri-City Realty
Monthly Payment
- Principal & Interest $
- Property Taxes $
- Home Insurance $
- VA Funding Fee $