1456 Western Avenue, Glendale, CA 91201
- 6 beds |
- 5 baths |
- 3,709 sqft
 Single-Family Home
  Built in 1949
  10,176sqft lot
 2 car garage
  $755/sqft
  Listed 3 hours ago
Property Description
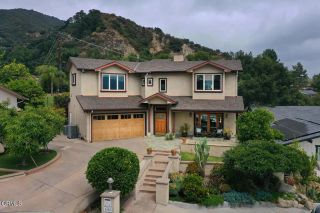
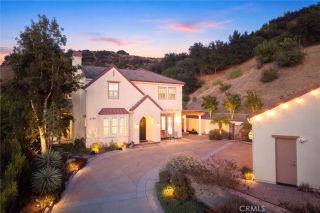
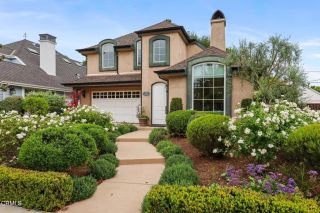
Extraordinary Custom Estate with Soaring Wood-Beamed Ceilings, Chef's Kitchen & Resort-Style Backyard! Prepare to be captivated by this one-of-a-kind custom estate, where dramatic architecture meets luxurious craftsmanship at every turn. Set behind gated privacy with lush palm trees and a sweeping stone motor court, this stunning residence makes an unforgettable first impression. Step through the striking double entry doors into a breathtaking living space defined by soaring vaulted wood-beamed ceilings, a custom stone fireplace, and an elegant wrought-iron staircase railing, all anchored by gleaming marble-inset tile flooring that flows throughout the main living areas. The gourmet kitchen is nothing short of spectacular, showcasing rich cherry wood cabinetry from floor to ceiling, a massive center island with prep sink, skylights that flood the space with natural light, and a full suite of premium stainless steel appliances including a built-in double oven and oversized side-by-side refrigerator, a true chef's dream built for entertaining. Retreat to the spacious primary suite featuring rich hardwood flooring, designer lighting, and private patio access, complemented by a spa-inspired en-suite bath with a dramatic dark stone-clad soaking tub and glass-enclosed rain shower. Additional bathrooms throughout the home continue the luxury theme, including a stunning marble shower with color-changing LED lighting for the ultimate spa experience. A dedicated laundry room with elegant marble finishes adds everyday convenience. Step outside to your private backyard oasis, complete
- Listing Status:
- Active
- Date Added:
- August 11, 2026
- Data Last Updated:
- August 12, 2026 at 3:13AM
- Listing Office:
- Luxury Collective : 424-395-4841
- Listing Agent:
- Chloe Metcalfe : 951-595-5972
- MLS ID:
- SR26174338
- General: Private Below GroundPrivate
- Pool: Below GroundPrivate
- Parking: GatedParking spaces: 2
- General: 1
- HOA Amenities: 0.0
- Originating MLS: California Regional MLS
- County: Los Angeles
- Zoning: 5622006020
- View: Neighborhood
- Utilities: Cable AvailableElectricity AvailableNatural Gas AvailablePhone AvailableSewer AvailableWater Available
- Water: Public
- Sewer: Public Sewer
- Source: California Regional MLS
This listing courtesy of Chloe Metcalfe , Luxury Collective
Monthly Payment
- Principal & Interest $
- Property Taxes $
- Home Insurance $
- VA Funding Fee $