5432 Vista Del Arroyo Drive, La Crescenta, CA 91214
- 5 beds |
- 4 baths |
- 3,244 sqft
 Single-Family Home
  Built in 1958
  10,398sqft lot
 2 car garage
  $616/sqft
  Listed 23 days ago
Property Description
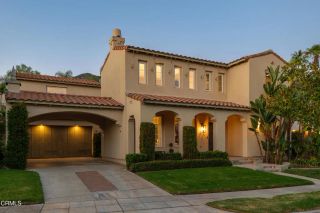
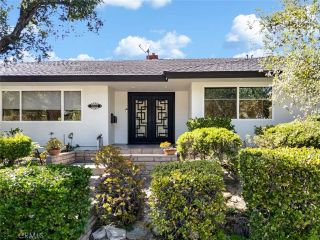
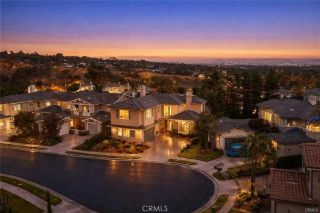
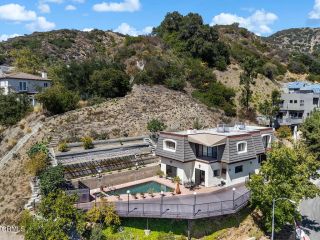
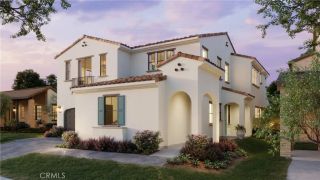
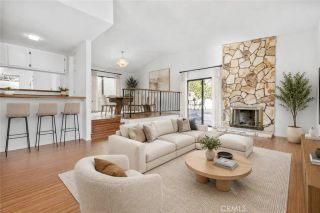
Multi-Generational Home with 2 Primary Suites! Perched high in the foothills of La Crescenta on a quiet cul-de-sac, this exceptional Craftsman-inspired retreat offers 5 bedrooms, 4 bathrooms, and 3,244 sq. ft. of living space (taped) on a 10,396 sq. ft. lot (assessor), with breathtaking panoramic mountain views. Warm wood tones, stone, metal, glass, wide-plank flooring, oversized windows, and custom built-ins create a refined yet inviting atmosphere. The open-concept living and family rooms share a fireplace and flow into the chef's kitchen featuring high-end appliances, generous stone counters, large island with seating for four, and walk-in pantry. The adjacent dining area with custom China cabinet opens to the outdoor living space and fully equipped outdoor kitchen. The main level features 3 bedrooms, full bath, powder room, laundry room, and a secondary primary suite with walk-in closet, en-suite bath, dual sinks, walk-in shower, and patio access. Upstairs, two additional bedrooms with soaring ceilings include the luxurious primary suite with sweeping mountain views, dual walk-in closets, and spa-inspired bath with dual sinks, makeup vanity, and walk-in shower. With access from all main living areas, enjoy a large patio with adjustable louvered cover, grassy yard, raised vegetable garden, and whole-home indoor/outdoor sound system. Fully fenced grounds provide privacy while preserving the views. Additional amenities include a 2-car attached garage with EV charging station and parking for 4 additional vehicles, soft water system, and tankless water heater. Located in the
- Listing Status:
- Active
- Date Added:
- September 14, 2026
- Data Last Updated:
- October 8, 2026 at 4:12PM
- Listing Office:
- eXp Realty of Greater Los Angeles : (888) 652-1314
- Listing Agent:
- Brent Ballard : 818-919-0282
- MLS ID:
- P1-28828
- General: N/K
- Pool: N/K
- Parking: Garage - Two DoorParking spaces: 6
- General: 2 Story
- Originating MLS: CRMLSF
- County: Los Angeles
- Zoning: 5868010015
- View: Mountains/HillsPanoramicTrees/Woods
- Water: Public
- Sewer: Public Sewer
- Source: CRMLSF
This listing courtesy of Brent Ballard , eXp Realty of Greater Los Angeles
Monthly Payment
- Principal & Interest $
- Property Taxes $
- Home Insurance $
- VA Funding Fee $