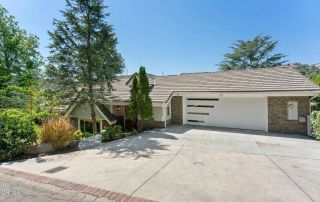
813 W Gabrielino Court, Altadena, CA 91001
- 4 beds |
- 3 baths |
- 3,662 sqft
 Single-Family Home
  Built in 1997
  10,337sqft lot
 2 car garage
  $519/sqft
  Listed 12 days ago
Property Description
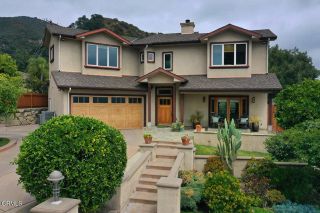
Set against the foothills of Altadena within the highly sought-after gated community of La Vina, this beautifully updated home pairs refined architectural details with generous living spaces & a warm, inviting sense of home. Featuring the desirable Revival floor plan with its open layout & private courtyard, the home enjoys an exceptional location across from the community pool. A covered front porch framed by graceful archways introduces the character found throughout. Inside, hardwood floors & 2-story ceilings make an immediate impression. The living room is filled with natural light from clerestory & picture windows overlooking the front grounds & courtyard, while a gas fireplace with an oversized mantel, tile surround & built-ins anchors the space. The adjoining dining room features French doors to the courtyard & arched openings connecting the surrounding rooms. A main-level bedroom & full bath offer flexibility for guests or a home office. The expansive kitchen & family room create the heart of the home. A stone-topped island with a 5-burner Wolf cooktop is complemented by double Dacor ovens, a refrigerator, a dishwasher & a walk-in pantry. The family room offers a 2nd fireplace, built-in media center & backyard views & an adjoining breakfast nook provides space for casual dining. A laundry/mudroom & finished 2-car garage with flexible space for a gym or additional vehicle complete the main level. Upstairs, a versatile loft with a Juliet balcony & arched architectural details lead toward the bedroom wing. French doors open to the primary retreat; a window-wrapped sitt
- Listing Status:
- Active
- Date Added:
- September 25, 2026
- Data Last Updated:
- October 8, 2026 at 3:11PM
- Listing Office:
- Keller Williams Realty : (626) 204-3300
- Listing Agent:
- Jason Berns : 626-826-4544
- MLS ID:
- P1-28987
- General: N/K
- Pool: Below GroundAssociation
- Parking: Parking spaces: 2
- General: 2
- HOA Amenities: Controlled AccessGuardPlaygroundPoolExterior Bldg Maintenance513.0Monthly
- Originating MLS: CRMLSF
- County: Los Angeles
- Zoning: 5863023043
- View: N/K
- Fencing: Wrought Iron
- Water: Public
- Sewer: Public Sewer
- Source: CRMLSF
This listing courtesy of Jason Berns , Keller Williams Realty
Monthly Payment
- Principal & Interest $
- Property Taxes $
- Home Insurance $
- VA Funding Fee $