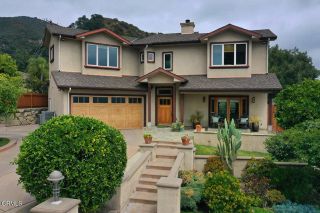
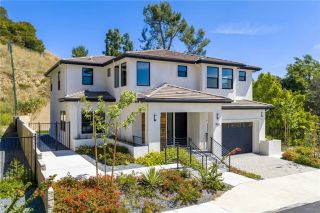
1861 Oakmont Terrace, Glendale, CA 91208
- 4 beds |
- 4 baths |
- 3,440 sqft
 Single-Family Home
  Built in 1983
  0.34acre lot
 2 car garage
  $639/sqft
  Listed 21 days ago
Property Description
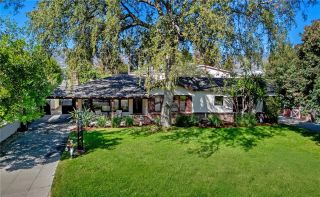
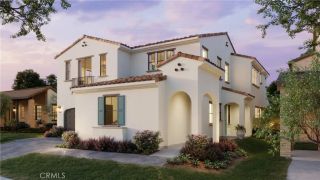
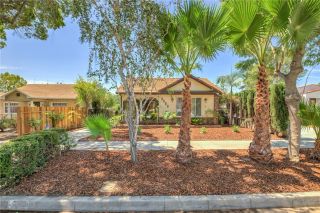
Tucked into the hillside with sweeping canyon views, this beautifully maintained home offers a rare blend of privacy, natural beauty, and elevated indoor-outdoor living.Perched above the hillside, the home takes full advantage of its setting with a resort-style backyard: a sparkling pool and spa, terraced garden beds, and fruit trees scattered throughout the grounds including orange, lemon, fig, pomegranate, olive, and tangerine. The expansive deck offers multiple areas for lounging, dining, and entertaining, all framed by unobstructed views of the surrounding hills.Inside, the home is warm and inviting throughout. Solid wood floors flow through the formal living areas where windows fill the room with natural light and frame the greenery outside. Elegant crown molding and a classic layout make this a wonderful space for both everyday living and entertaining. For added comfort and efficiency, the main floor and second level each feature their own separate heating and air conditioning systems.The fully remodeled kitchen is a true showpiece, featuring rich wood cabinetry, granite countertops, a designer subway tile backsplash, gas cooktop, electric oven and stainless steel appliances including a French-door refrigerator. A convenient wet bar adds an extra layer of ease for hosting, whether it's a casual gathering or a formal affair.With its hillside setting, mature fruit trees, updated deck, and beautifully appointed interior, 1861 Oakmont Terrace offers a rare opportunity to enjoy tranquil, elevated living just minutes from the city below.
- Listing Status:
- Active
- Date Added:
- September 1, 2026
- Data Last Updated:
- September 23, 2026 at 2:13AM
- Listing Office:
- Keller Williams Realty : (626) 204-3300
- Listing Agent:
- Brian Parsons : 626-340-8050
- MLS ID:
- P1-28673
- General: Private Below Ground
- Pool: Pebble
- Parking: GarageParking spaces: 2
- General: 3 Story
- Originating MLS: CRMLSF
- County: Los Angeles
- Zoning: 5652021025
- View: Mountains/HillsCity Lights
- Water: Public
- Sewer: Public Sewer
- Source: CRMLSF
This listing courtesy of Brian Parsons , Keller Williams Realty
Monthly Payment
- Principal & Interest $
- Property Taxes $
- Home Insurance $
- VA Funding Fee $

 New - 1 day ago