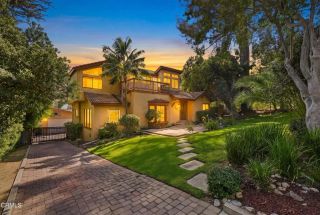
3332 Camp Huntington Road, Altadena, CA 91001
- 4 beds |
- 4 baths |
- 3,638 sqft
 Single-Family Home
  Built in 1964
  0.78acre lot
 2 car garage
  $577/sqft
  Listed 5 days ago
Property Description
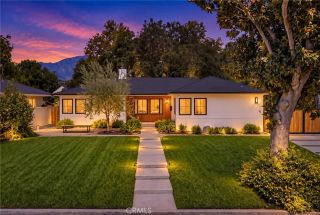
Tucked away in a serene pocket of Altadena's scenic Rubio Canyon, is a one-of-a-kind 1964 Midcentury retreat. Set on an expansive 3/4 acre lot, this 4 bedroom, 4 bath residence pairs single level architectural character with elevated modern living.Inside, a skylit foyer with wide-plank oak floors opens to a nostalgic sunken living room with concrete floors and floor-to-ceiling windows. The open, sun filled layout is pure Midcentury, defined by light, space and a seamless connection to nature. Nearby, a dramatic wraparound geometric tile fireplace anchors the dining room, with sliding glass doors opening to the outdoors. On the other side of the fireplace is the cozy family room, ideal for movie or game nights. The luxury skylit kitchen features an oversized waterfall island with seating, quartz countertops, floating shelves and high-end stainless steel appliances, with back patio access and an updated half bath nearby. Up a few steps, the primary suite is a quiet sanctuary with glass double doors to views of oaks, babbling fountain and gardens, plus a large closet and a private sitting room. The spa-worthy bath offers dual sinks, a generous dual walk-in shower and a modern soaking tub. Outside, the gorgeous hillside with native landscaping, mature trees and wandering doe and faun, offer a peaceful respite right at home. Two guest bedrooms off the living room share a sleek full bath with dual trough sinks. Each bedroom's double doors open to a wide balcony surrounded by nature, perfect for morning coffee and evenings under the stars. Down a few steps, the sunken fourth bedro
- Listing Status:
- Active
- Date Added:
- October 2, 2026
- Data Last Updated:
- October 8, 2026 at 2:11PM
- Listing Office:
- COMPASS : (626) 205-4040
- Listing Agent:
- Teresa Fuller : 626-483-0710
- MLS ID:
- P1-29073
- General: N/K
- Pool: N/K
- Parking: Parking spaces: 2
- General: 1 Story
- Originating MLS: CRMLSF
- County: Los Angeles
- Zoning: 5843010015
- View: Mountains/Hills
- Water: Public
- Sewer: Public Sewer
- Source: CRMLSF
This listing courtesy of Teresa Fuller , COMPASS
Monthly Payment
- Principal & Interest $
- Property Taxes $
- Home Insurance $
- VA Funding Fee $