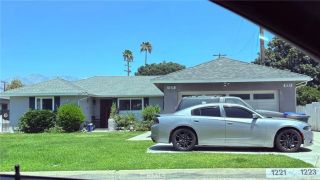
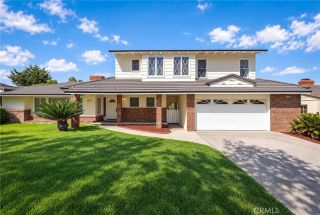
595 Elm Avenue, Sierra Madre, CA 91024
- 5 beds |
- 3 baths |
- 3,116 sqft
 Single-Family Home
  Built in 1936
  0.32acre lot
 2 car garage
  $702/sqft
  Listed 15 days ago
Property Description
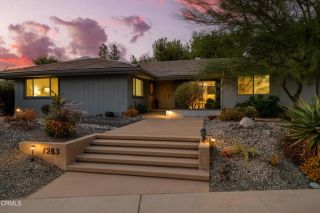
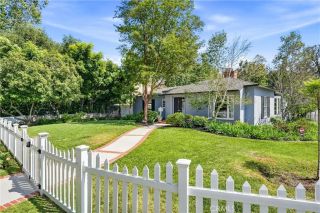
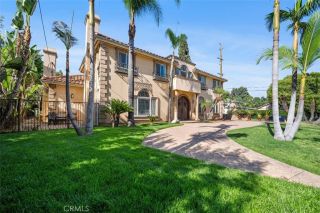
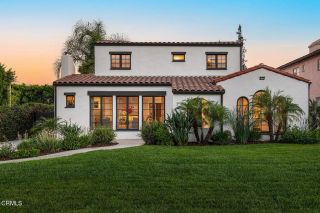
Nestled in the desirable community of Sierra Madre, this expansive home sits on a lush 14,008-square-foot lot, seamlessly blending classic charm with breathtaking natural scenery. From the moment you step through the formal entry, high ceilings and rich wood flooring welcome you into a bright living room anchored by a wood-burning fireplace, built-in bookshelves, and a sweeping bay window, perfect for making holiday memories. Just beyond, the formal dining room sets the stage for family gatherings with elegant wainscoting, built-in corner cabinetry, and a wall of windows framing the greenery outside. At the heart of the home, an inviting spacious family room, with a second fireplace, flows effortlessly into the kitchen, featuring tile flooring, granite countertops, stainless steel appliances, and a cozy breakfast nook. The main level offers comfortable accommodations, including an ensuite guest bedroom and a rear bedroom that opens to a private balcony with serene views of the backyard. Upstairs, a separate home office under vaulted, beamed ceilings offers panoramic vistas, leading into an additional bedroom/office with its own private mountain-view balcony. Tucked away for ultimate privacy, the primary suite serves as a true sanctuary, complete with vaulted ceilings, a custom walk-in closet, and a large balcony with tranquil views of the mountains and the valley. Its en-suite bath features dual vanities, a spacious shower, and a bidet. A flexible finished bonus room with dual sliding doors offers a multitude of possibilities for a game room, gym, hobby room, media lounge,
- Listing Status:
- Active
- Date Added:
- September 6, 2026
- Data Last Updated:
- September 22, 2026 at 8:12PM
- Listing Office:
- Berkshire Hathaway HomeServices California Properties : (626) 355-1600
- Listing Agent:
- Reni Rose : 626-437-6000
- MLS ID:
- P1-28719
- General: Sport Court PrivatePrivate Below Ground
- Style: Mediterranean/Spanish
- Other Structures: Sport Court Private
- Pool: Below Ground
- Parking: GarageParking spaces: 4
- General: 2 Story
- Originating MLS: CRMLSF
- County: Los Angeles
- Zoning: 5762008010
- View: Mountains/HillsTrees/WoodsCity Lights
- Water: Public
- Sewer: Public Sewer
- Source: CRMLSF
This listing courtesy of Reni Rose , Berkshire Hathaway HomeServices California Properties
Monthly Payment
- Principal & Interest $
- Property Taxes $
- Home Insurance $
- VA Funding Fee $

 New - 23 hours ago