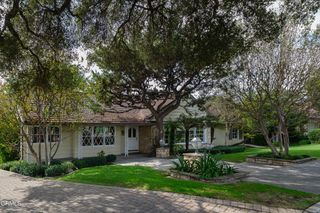
1711 Thorncrest Drive, Glendale, CA 91207
- 5 beds |
- 4 baths |
- 3,190 sqft
 Single-Family Home
 Built in 1964
 0.25acre lot
 2 car garage
 $940/sqft
 Listed 29 days ago
Property Description
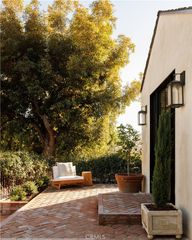
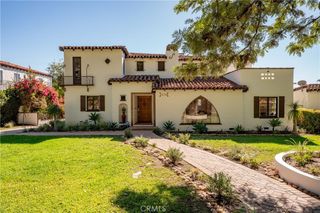
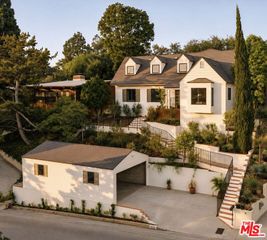
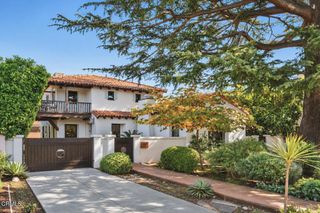
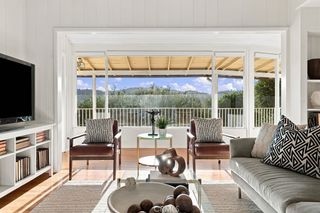
Welcome to this beautifully upgraded 5-bedroom, 4-bathroom residence in the sought-after Greenbrier neighborhood. Thoughtful craftsmanship meets modern convenience, with genuine hardwood floors, crown molding, recessed lighting, upgraded doors and windows, and custom shutters throughout the home. Custom built-in cabinetry in multiple rooms and a fireplace add warmth and character, while the formal dining room offers an elegant setting for special occasions. The custom kitchen features a complete Thermador appliance suite, a built-in refrigerator with custom panel cabinetry, pendant and under-cabinet lighting, and a large center island designed for gathering and entertaining. Outside, the private backyard is a true retreat, with a large swimming pool, water feature, pool lighting, and updated equipment. Mature trees, privacy landscaping, professional landscape lighting, and a full irrigation system complete the setting. New stucco, a custom stone exterior, mature palms, professional landscaping, and accent lighting create a striking first impression. An upstairs balcony offers a relaxing place to unwind. Enjoy added comfort and convenience with a new roof, recently updated HVAC units, smart thermostats, a full alarm and camera system with mobile app control, a smart video doorbell, and an EV charging outlet. The two-car garage features epoxy flooring, built-in storage, and automatic doors. Custom closet organization adds everyday convenience. Move-in ready and thoughtfully improved throughout, this home pairs timeless style with modern upgrades.
- Listing Status:
- Active
- Date Added:
- October 29, 2026
- Data Last Updated:
- November 22, 2026 at 1:17PM
- Listing Office:
- Equity Union : 818-989-2000
- Listing Agent:
- Nick Khachian : 818-989-2000
- Contact:
- 818-419-3095
- MLS ID:
- GD26233304

- Pool: HeatedPrivate
- Parking: Parking spaces: 2
- General: 2
- HOA Amenities: 0.0
- Originating MLS: CRMLS_CRM
- School District: Glendale Unified
- County: Los Angeles
- Zoning: 5649033023
- View: City LightsHillsMountain(s)NeighborhoodPanoramicView
- Water: Public
- Sewer: Public Sewer
- Source: CRMLS_CRM
This listing courtesy of Nick Khachian , Equity Union
Monthly Payment
- Principal & Interest $
- Property Taxes $
- Home Insurance $
- VA Funding Fee $

 New - 2 days ago