1110 E Mountain Street, Glendale, CA 91207
- 4 beds |
- 3 baths |
- 3,122 sqft
 Single-Family Home
 Built in 1928
 10,559sqft lot
 3 car garage
 $959/sqft
 Listed 15 days ago
Property Description
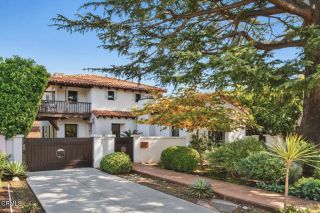
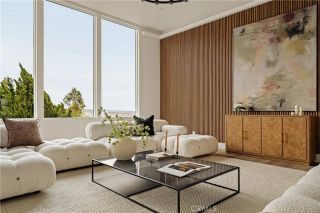
Located across the street from Nibley Park in Glendale's coveted Rossmoyne Historic District, this stunning 1928 Spanish Revival home is an architectural gem. Possessing unmatched curb appeal and overlooking one of the neighborhood's most beloved parks, this turnkey residence seamlessly combines historic integrity with modern luxury. The home's exquisite craftsmanship is evident immediately upon arrival, highlighted by a breathtaking magnesite entry and staircase alongside painstakingly restored original hardwood floors. The spacious living room serves as an impressive focal point, anchored by a handsome fireplace and expansive windows framing picturesque views of the park. Just adjacent, a cozy entertainment room offers an effortless transition to a covered outdoor patio, ideal for relaxing or hosting guests. At the heart of the home is a beautifully remodeled kitchen featuring luxurious harlequin marble flooring, marble countertops, matching marble backsplash, custom cabinetry, vintage style lighting, and premium appliances. The adjacent dining area shares the same striking marble flooring, elevating every meal. The versatile layout includes four bedrooms and three baths. The downstairs bedroom offers the perfect setup for a home office, creative space, or private guest suite. Upstairs, the expansive primary suite is a peaceful retreat complete with its original tiled bath and a private balcony overlooking the leafy canopy of Nibley Park. Two additional upstairs bedrooms are generously sized and share an authentic tiled Jack and Jill bath. The exterior grounds feature lus
- Listing Status:
- Active
- Date Added:
- November 9, 2026
- Data Last Updated:
- November 22, 2026 at 1:11PM
- Listing Office:
- LA Premier Realty, Inc. : 818-424-6437
- Listing Agent:
- Michael Melik-Bakchian : 818-455-3601
- MLS ID:
- SR26238851
- General: Private Below GroundHeatedPrivate
- Style: Mediterranean/Spanish
- Pool: Below GroundPrivateHeated
- Parking: Garage - Three DoorParking spaces: 3
- Roofing: Spanish Tile
- General: StuccoWood2
- HOA Amenities: 0.0
- Originating MLS: California Regional MLS
- County: Los Angeles
- Zoning: GLR1*5646011004
- View: Other/RemarksPool
- Utilities: Cable AvailableElectricity AvailableNatural Gas AvailablePhone AvailableSewer AvailableWater Available
- Water: Public
- Sewer: Public Sewer
- Source: California Regional MLS
This listing courtesy of Michael Melik-Bakchian , LA Premier Realty, Inc.
Monthly Payment
- Principal & Interest $
- Property Taxes $
- Home Insurance $
- VA Funding Fee $

 New - 1 day ago