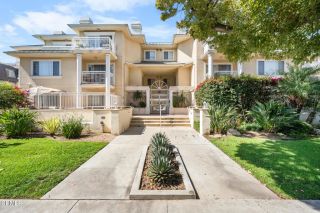
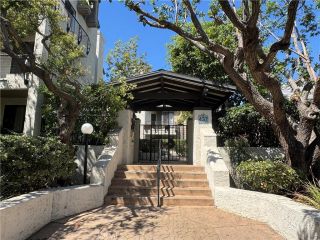
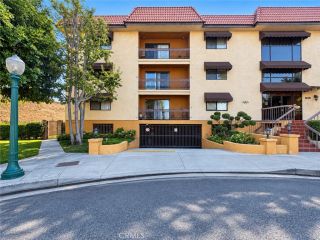
339 W Wilson 305, Glendale, CA 91203
- 2 beds |
- 2 baths |
- 1,452 sqft
 Condominium
  Built in 1981
  0.4acre lot
 —— car garage
  $517/sqft
  Listed 1 day ago
Property Description
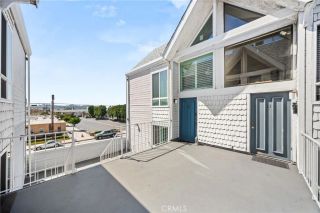
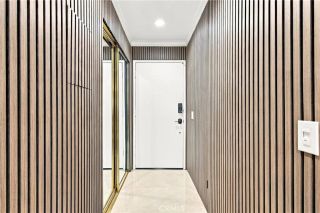
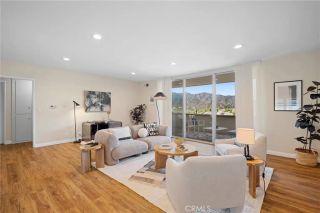
An exquisite top-floor corner condo situated in a desirable Glendale neighborhood. This spacious 2-bedroom, 2-bathroom residence offers approximately 1,452 square feet of living space designed for comfortable modern living. Upon entering, a short hallway leads to an expansive living room featuring a fireplace, vaulted ceiling, laminate flooring, and recessed lighting. An oversized window and balcony door fill the space with abundant natural light, while the private balcony provides a peaceful retreat above Glendale, ideal for morning coffee or relaxing in the evening. Adjacent to the living room, a convenient wet bar and dining area create an inviting space for entertaining and everyday living. The kitchen features tiled floors and countertops, modern appliances, ample counter space, and abundant storage. The additional space currently used as a breakfast area offers flexibility and can be utilized as a den, office, or third bedroom, subject to applicable requirements. Both bedrooms are generously sized, with the primary suite offering multiple closets and a private bathroom. The second bathroom features a shower and tub combination for added convenience. Additional features include an in-unit washer and dryer, access to a community fitness center, and two garage parking spaces. Centrally located in Glendale, this condo is conveniently situated near shopping, dining, and entertainment, including The Americana at Brand, Glendale Galleria, Porto's Bakery, Carousel Restaurant, and numerous other local destinations.
- Listing Status:
- Active
- Date Added:
- October 6, 2026
- Data Last Updated:
- October 8, 2026 at 2:11PM
- Listing Office:
- JohnHart Real Estate :
- Listing Agent:
- Marine Janikyan : 818-419-8228
- MLS ID:
- GD26215331
- Pool: N/K
- Parking: Parking spaces: 2
- General: 1
- HOA Amenities: Exterior Bldg Maintenance540.0Monthly
- Originating MLS: California Regional MLS
- County: Los Angeles
- Zoning: 5637008077
- View: Neighborhood
- Utilities: Cable AvailableElectricity AvailableNatural Gas AvailableSewer AvailableWater Available
- Water: Public
- Sewer: Public Sewer
- Source: California Regional MLS
This listing courtesy of Marine Janikyan , JohnHart Real Estate
Monthly Payment
- Principal & Interest $
- Property Taxes $
- Home Insurance $
- VA Funding Fee $

 New - 1 day ago