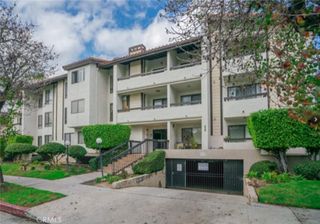
2313 Rosecrest Drive 9, Glendale, CA 91208
- 2 beds |
- 2 baths |
- 1,218 sqft
 Condominium
  Built in 1962
  1.58acre lot
 2 car garage
  $533/sqft
  Listed 9 days ago
Property Description
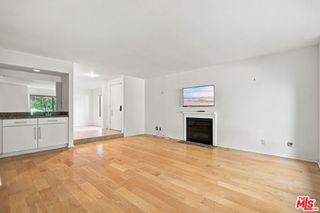
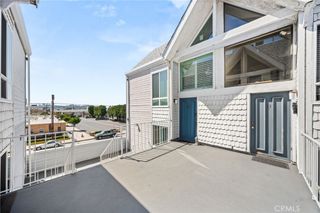
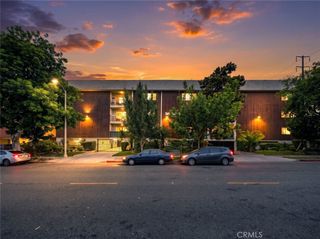
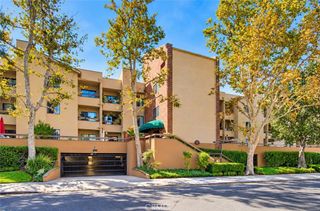
Jaw-dropping Foothill Views, Modern Comfort & an Unbeatable Location. Perched atop a mountain crest, this spacious and beautifully appointed condo offers an exceptional blend of comfort, convenience, and breathtaking scenery. Step onto your private balcony and take in sweeping mountain views overlooking charming Montrose Village—the perfect backdrop for morning coffee, evening relaxation, or unforgettable sunsets. Situated at street level, this inviting home offers effortless access from two covered parking spaces located just steps from your front door. Nestled within an intimate community, the property feels more like a private neighborhood home than a traditional condo complex. Inside, this exceptional unit features no common walls and a spacious primary suite complete with a private ensuite bathroom, dual sinks, mirrored closets, and a textured sunshade blind. Thoughtful upgrades throughout include plantation shutters and an upscale sliding-blind system. Warm flooring flows seamlessly through the living and dining areas, while plush carpeting adds comfort to the bedrooms. And then there’s the view. Imagine winding down each evening as the sun dips behind the mountains, visible from your living room—or waking up to beautiful foothill vistas from the comfort of your bed. Enjoy the best of Foothills living, with privacy, convenience, and spectacular views all in one place. This is a home you won’t want to miss.
- Listing Status:
- Active
- Date Added:
- October 6, 2026
- Data Last Updated:
- October 8, 2026 at 2:18PM
- Listing Office:
- Keller Williams R. E. Services : 818-432-3200
- Listing Agent:
- Peter Terzian : 818-432-3200
- Contact:
- 818-331-4200
- MLS ID:
- GD26216249

- General: None
- Pool: None
- Parking: Parking spaces: 2
- General: 1
- HOA Amenities: GasMaintenance GroundsInsuranceTrashWaterPest ControlSewer493.0Monthly
- Originating MLS: CRMLS_CRM
- School District: Glendale Unified
- County: Los Angeles
- Zoning: 5613003043
- View: Mountain(s)PanoramicView
- Water: See Remarks
- Sewer: Sewer Tap Paid
- Source: CRMLS_CRM
This listing courtesy of Peter Terzian , Keller Williams R. E. Services
Monthly Payment
- Principal & Interest $
- Property Taxes $
- Home Insurance $
- VA Funding Fee $

 New - 2 days ago