3426 Ayars Canyon Way, Glendale, CA 91208
- 3 beds |
- 5 baths |
- 3,968 sqft
 Single-Family Home
  Built in 1998
  8,621sqft lot
 3 car garage
  $693/sqft
  Listed 20 days ago
Property Description
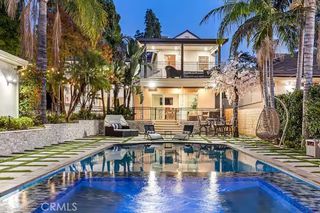
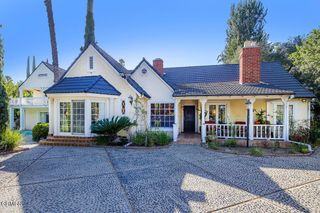
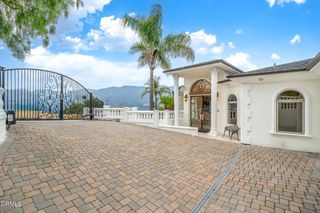
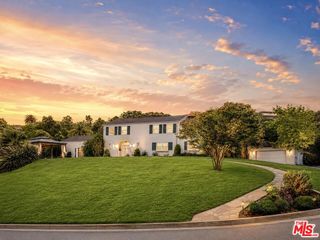
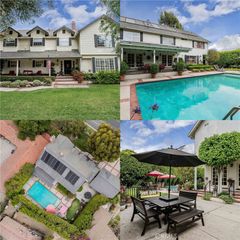
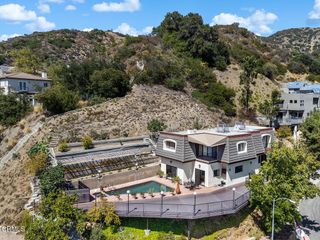
Priced Beyond Compare. Luxury Beyond Expectations. Located behind a private gated entrance in the prestigious Oakmont Country Club neighborhood, this recently remodeled luxury estate offers breathtaking panoramic golf course and mountain views, exceptional privacy, and an open-concept design filled with natural light. Designed for entertaining & comfortable everyday living, this residence blends elegance with modern upgrades. One of the home's most unique features is the oversized den with a separate office area, private bathroom, projection-screen system, and private deck access. This versatile space offers flexibility & can easily be transformed into a 4th bedroom with a dedicated office or guest quarters. In addition, an approximately 505-square-foot detached game room (not included in the living area) is already plumbed for a future bathroom and presents possibilities as a gym, guest suite, home office, studio, or entertainment room. A long private driveway leads to an impressive entrance where soaring ceilings, crystal chandeliers, crown moldings, recessed lighting create a sophisticated living environment. The formal living and dining rooms capture spectacular views, while the dining room with a fireplace opens to an expansive view deck, creating the perfect indoor-outdoor entertaining experience. The spacious family room also enjoys access to a private balcony overlooking the surroundings. The brand-new gourmet kitchen is beautifully appointed with a large center island, custom cabinetry, premium countertops, and new stainless steel appliances, making it the centerpiece of the home. The primary suite is a private retreat featuring an oversized customized walk-in closet with an adjoining bonus room currently used for additional wardrobe space, which could also serve as a nursery, sitting room, or office. The spa-inspired primary bathroom offers a jetted soaking tub, separate shower, and private sauna. The additional en-suite bedrooms are generously sized, each offering direct access to the backyard. Step outside to your private resort-style backyard featuring a recently remodeled PebbleTec pool with a new pool system, spacious patios for entertaining, and sweeping views overlooking Oakmont Country Club and the surrounding mountains. Additional highlights include refinished flooring throughout, a newly paved driveway, abundant storage, custom millwork designer finishes, and a direct-access three-car garage with tiled flooring
- Listing Status:
- Active
- Date Added:
- July 9, 2026
- Data Last Updated:
- July 29, 2026 at 7:16AM
- Listing Office:
- Coldwell Banker Hallmark : 818-790-8300
- Listing Agent:
- Edwin Ordubegian : 8186313324
- MLS ID:
- GD26149468

- General: Rain GuttersStorage
- Style: ContemporaryCustom
- Other Structures: StorageTerracePorchDeckConcretePatioSee RemarksCoveredOpen
- Pool: FilteredGuniteGas HeatHeatedIn GroundPrivateSee Remarks
- Parking: CoveredDoor-MultiDriveway Down Slope From StreetDirect AccessDrivewayGarage Faces FrontGaragePavedPrivateOne SpaceSee RemarksSide By SideParking spaces: 3
- Roofing: Tile
- Windows: Double Pane WindowsDrapes
- General: FrameCopper Plumbing2SlabSee Remarks
- Road/Access: City Street
- HOA Amenities: 0.0
- Originating MLS: CRMLS_CRM
- School District: Glendale Unified
- County: Los Angeles
- Zoning: 5616021011
- View: City LightsCanyonGolf CoursePanoramicView
- Utilities: Electricity AvailableElectricity ConnectedNatural Gas AvailableNatural Gas ConnectedSewer AvailableSewer ConnectedSee RemarksWater AvailableWater Connected220 Volts in Garage
- Water: Public
- Sewer: Public SewerSewer Tap Paid
- Source: CRMLS_CRM
This listing courtesy of Edwin Ordubegian , Coldwell Banker Hallmark
Monthly Payment
- Principal & Interest $
- Property Taxes $
- Home Insurance $
- VA Funding Fee $