3481 Stancrest Drive 126, Glendale, CA 91208
- 3 beds |
- 2 baths |
- 1,460 sqft
 Condominium
  Built in 1974
  —— sqft lot
  2 car garage
  $540/sqft
  Listed 6 days ago
Property Description
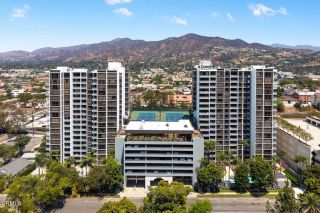
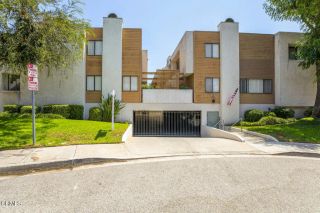
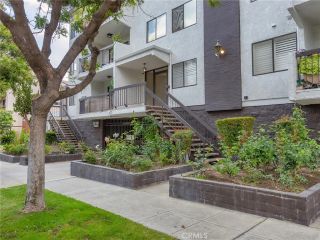
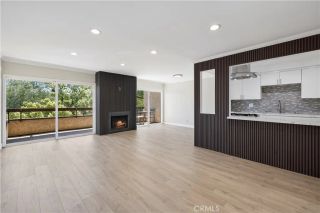
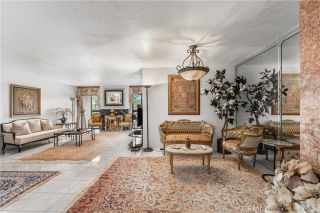
Nestled in a wonderful pocket of the highly sought-after La Crescenta-Montrose/Sparr Heights area of Glendale, this spacious 3-bedroom, 2-bath condominium offers a rare combination of space, privacy, and serene hillside scenery. Ideally positioned within the complex, the home enjoys amazing and peaceful views of the surrounding hills and greenery from its windows and three private balconies. The inviting entry opens to a bright and airy living room featuring a charming fireplace and sliding glass doors leading to the first of three balconies. The kitchen offers a spacious breakfast nook, granite countertops, stylish cabinetry, and generous storage, and opens to the adjoining dining area. Hardwood floors, recessed lighting, and crown molding enhance much of the home.Two of the three bedrooms are privately situated off the main hallway and each enjoys direct access to a balcony with beautiful hillside views. The spacious primary suite features a full en-suite bathroom with dual sinks and a large closet. The second bedroom is conveniently located near an upgraded hall bathroom. A versatile third bedroom, currently being used as an office, is situated just off the living room. A dedicated laundry closet with a side-by-side washer and dryer completes the interior.The unit also includes two conveniently located, side-by-side parking spaces. Community amenities include beautifully landscaped grounds, a swimming pool and spa, fitness center, sauna, and a spacious recreation room available for private gatherings. Ideally located near the charming Montrose Shopping Park, with its won
- Listing Status:
- Active
- Date Added:
- August 17, 2026
- Data Last Updated:
- August 24, 2026 at 7:12AM
- Listing Office:
- Coldwell Banker Realty : (626) 584-0050
- Listing Agent:
- Jenan Musulli : 626-318-7118
- MLS ID:
- P1-28484
- General: Community/CommonPrivate Below Ground
- Pool: Below GroundCommunity/CommonSee RemarksAssociation
- Parking: AssignedParking spaces: 2
- General: 1 Story
- HOA Amenities: Billiard RoomCard RoomControlled AccessGym/Ex RoomHot WaterMeeting RoomPet RulesPets PermittedWeight LimitBarbecuePoolExterior Bldg MaintenanceGasHot WaterSewerTrash PickupWaterUtilities737.0Monthly
- Originating MLS: CRMLSF
- County: Los Angeles
- Zoning: 5613027032
- View: Mountains/HillsTrees/Woods
- Fencing: Security
- Restrictions: CC&R's
- Water: Public
- Sewer: Public Sewer
- Source: CRMLSF
This listing courtesy of Jenan Musulli , Coldwell Banker Realty
Monthly Payment
- Principal & Interest $
- Property Taxes $
- Home Insurance $
- VA Funding Fee $