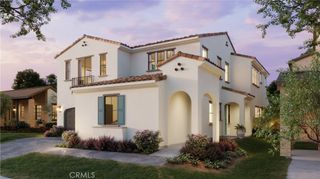
3863 Karen Lynn, Glendale, CA 91206
- 6 beds |
- 4 baths |
- 3,894 sqft
 Single-Family Home
 Built in 1968
 0.31acre lot
 3 car garage
 $603/sqft
 Listed 20 days ago
Property Description
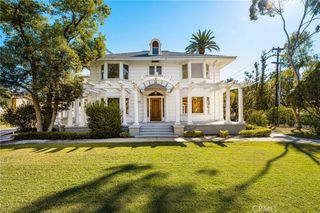
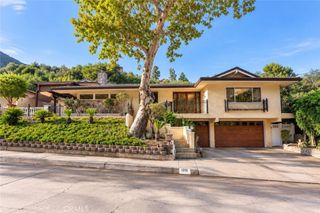
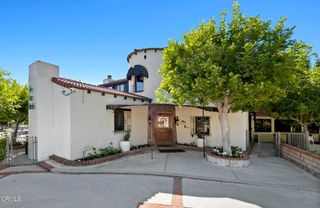
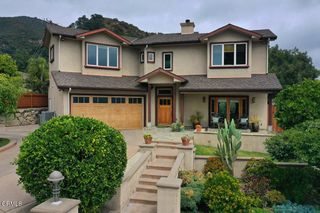
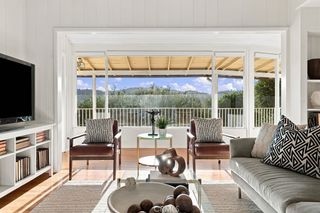
Sweeping city light and mountain views, lush gardens, and exceptional spaces for entertaining distinguish this spacious residence. Located in the desirable Flintridge Heights neighborhood in Chevy Chase Canyon, this home offers architectural character and an opportunity to make it your own. The living room with brick fireplace and the formal dining area provide a perfect setting for entertaining. The kitchen features white cabinetry, glass-front display cabinets, and granite countertops, opening to an adjacent breakfast dining area. The separate family room features vaulted ceilings with exposed wood beams, a second brick fireplace, and built-in cabinetry. Expansive glass doors bring in natural light and open to the outdoor living areas. An expansive recreation room adds another dimension to the home’s entertaining appeal, with dramatic beamed ceilings, a built-in bar, and ample space for billiards, media, and lounging. Sliding glass doors open to a broad balcony with incredible views. The garden offers a tranquil retreat with mature trees, tropical plants and a koi pond with a cascading waterfall. Flagstone patios, a built-in barbecue, fire pit, lawn areas, and a pergola-shaded view terrace offer multiple settings for outdoor dining and entertaining. With its spacious interiors, distinctive character, and scenic surroundings, this home presents a wonderful opportunity to bring your personal vision to an exceptional setting.
- Listing Status:
- Active
- Date Added:
- November 2, 2026
- Data Last Updated:
- November 22, 2026 at 2:18PM
- Listing Office:
- Compass : 949-438-4340
- Listing Agent:
- Kristi Cousens : 949-438-4340
- Contact:
- 949-677-5554
- MLS ID:
- NP26235426

- General: BarbecueKoi PondLightingFire Pit
- Style: Traditional
- Other Structures: PorchDeckConcretePatioCoveredOpen
- Pool: None
- Parking: ConcreteDirect AccessDrivewayGarage Faces FrontGarageStorageParking spaces: 6
- Roofing: Composition
- General: 2
- HOA Amenities: 0.0
- Originating MLS: CRMLS_CRM
- School District: Glendale Unified
- County: Los Angeles
- Zoning: 5660028027
- View: City LightsCanyonHillsMountain(s)PanoramicView
- Fencing: Wood
- Utilities: Electricity ConnectedSewer ConnectedWater Connected
- Water: Public
- Sewer: Public Sewer
- Source: CRMLS_CRM
This listing courtesy of Kristi Cousens , Compass
Monthly Payment
- Principal & Interest $
- Property Taxes $
- Home Insurance $
- VA Funding Fee $

 New - 2 days ago