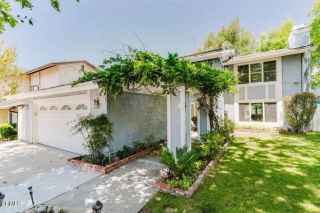
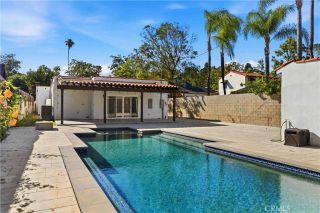
3941 Karen Lynn, Glendale, CA 91206
- 4 beds |
- 3 baths |
- 2,140 sqft
 Single-Family Home
  Built in 1969
  0.32acre lot
 2 car garage
  $935/sqft
  Listed 7 days ago
Property Description
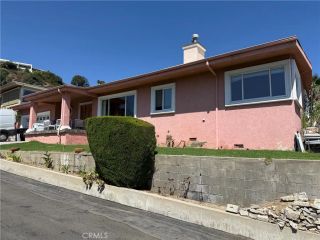
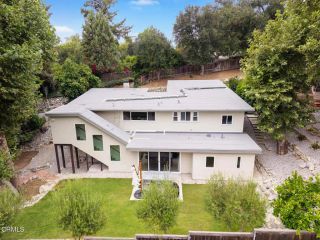
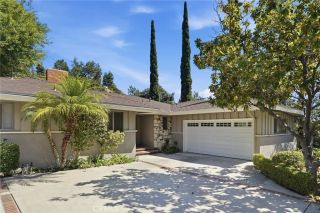
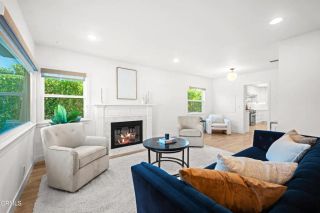
Step into this beautifully remodeled home and fall in love from the moment you arrive. Nestled on a quiet, secluded street in the highly desirable Flintridge Heights neighborhood of Glendale, this exceptional residence offers the perfect blend of modern comfort, privacy, and a welcoming community atmosphere. Designed with both everyday living and entertaining in mind, the home features a bright, open floor plan filled with natural light. The spacious living and dining rooms are highlighted by a cozy fireplace, expansive Duel Pane windows, and breathtaking mountain views that create a warm and inviting ambiance. The stunning remodeled kitchen is appointed with Quartz countertops & backsplash, custom cabinetry with self closing drawers, Bosch stainless steel appliancesincluding the refrigeratorand a charming garden window that fills the space with natural light while overlooking the picturesque surroundings. The kitchen flows effortlessly into a sunny breakfast nook and an impressive family room with soaring cathedral ceilings and sliding glass doors that open to a beautifully landscaped, private backyard, creating the ideal indoor-outdoor lifestyle. Extensive recent upgrades include wood-look flooring throughout, recessed lighting, new interior doors and hardware, a brand-new paved driveway, a new, permitted 200-Amp electrical panel with a garage sub-panel, a permitted half bathroom addition, gutters and down spouts, a newer garage door, and a newer water heater. Every bathroom has been tastefully remodeled with quality finishes and thoughtful design. All four bedrooms are g
- Listing Status:
- Active
- Date Added:
- July 8, 2026
- Data Last Updated:
- July 29, 2026 at 3:11AM
- Listing Office:
- Glendale Commercial Inc. : 818-243-7298
- Listing Agent:
- Carmen Arom : 818-370-9671
- MLS ID:
- GD26158357
- General: N/K
- Style: Contemporary
- Pool: N/K
- Parking: GarageGarage Door OpenerParking spaces: 2
- Roofing: Shingle
- General: 1
- HOA Amenities: 0.0
- Originating MLS: California Regional MLS
- County: Los Angeles
- Zoning: 5660027035
- View: Mountains/HillsCity Lights
- Fencing: Chain Link
- Utilities: Electricity ConnectedNatural Gas ConnectedSewer ConnectedWater Connected
- Water: Public
- Sewer: Public SewerSewer Paid
- Source: California Regional MLS
This listing courtesy of Carmen Arom , Glendale Commercial Inc.
Monthly Payment
- Principal & Interest $
- Property Taxes $
- Home Insurance $
- VA Funding Fee $