5148 Oakwood Avenue, La Canada Flintridge, CA 91011
- 4 beds |
- 4 baths |
- 2,278 sqft
 Single-Family Home
  Built in 1955
  0.27acre lot
 2 car garage
  $922/sqft
  Listed 9 days ago
Property Description
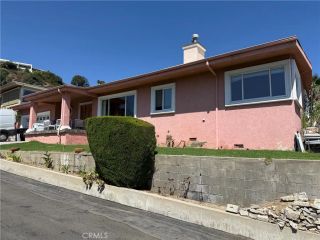
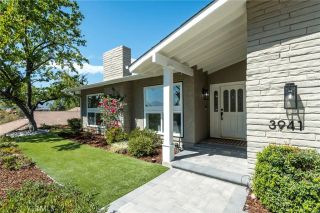
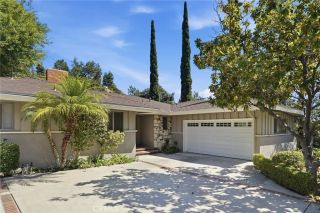
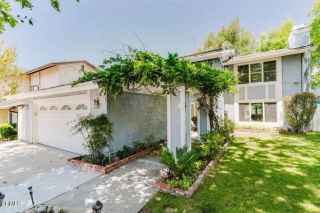
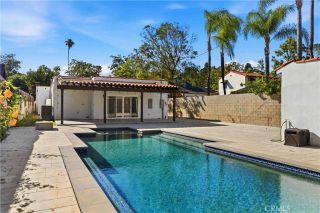
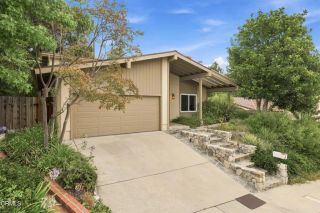
Tucked away at the end of a long, private drive in one of La Canada Flintridge's most coveted enclaves, this mid-century gem perfectly balances secluded tranquility with modern, move-in-ready convenience. The property sits with generous setbacks on all sides, framed by natural views of the surrounding hills and mature trees, creating a personal sanctuary. Inside, the home has been meticulously refined with both mechanical and stylish cosmetic upgrades. The main level celebrates the classic mid-century aesthetic with sleek lines, walls of glass, and a striking block fireplace that anchors the living room. The seamless indoor-outdoor flow is on full display here; step out onto the expansive wood deck to enjoy the breeze, or host dinner in the dining area while looking out over the lush backyard. Two comfortable bedrooms, including one with an en-suite bath, complete this level. The lower level serves as a bright, versatile hub, centered around a secondary living space with sliding glass doors that open directly to the back patio, set for dining and entertaining. Two additional bedrooms and bathrooms on this level provide plenty of flexibility for guests or creative spaces. The grounds are a true highlight, featuring a vibrant garden with lime, lemon, olive, fig, pomegranate, and orange trees. A lush lawn offers a shaded retreat for afternoon relaxation. For those who love the outdoors, a private back gate provides direct access to the local trail system, perfect for exploring the natural beauty of the area or taking a quick, scenic route to Paradise Canyon Elementary. Roundin
- Listing Status:
- Active
- Date Added:
- July 19, 2026
- Data Last Updated:
- July 29, 2026 at 4:12AM
- Listing Office:
- COMPASS : (818) 790-9900
- Listing Agent:
- Carey Haynes : 818-599-8066
- MLS ID:
- P1-28102
- General: N/K
- Pool: N/K
- Parking: Parking spaces: 2
- Roofing: Other/Remarks
- General: 2
- Originating MLS: CRMLSF
- County: Los Angeles
- Zoning: 5816016012
- View: Mountains/HillsValley/Canyon
- Fencing: Chain LinkWood
- Water: Private
- Sewer: Public SewerSewer Paid
- Source: CRMLSF
This listing courtesy of Carey Haynes , COMPASS
Monthly Payment
- Principal & Interest $
- Property Taxes $
- Home Insurance $
- VA Funding Fee $