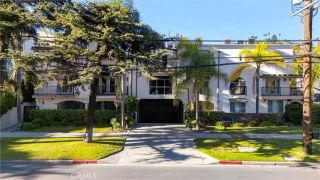
412 N Kenwood Street 301, Glendale, CA 91206
- 2 beds |
- 2 baths |
- 1,585 sqft
 Rental
  Built in ——
  —— sqft lot
  2 car garage
  $3/sqft
  Listed 4 days ago
Property Description
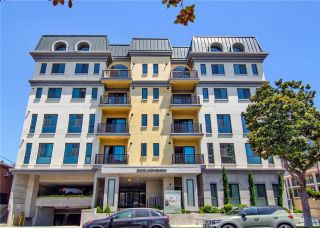
Renovated 2-bedroom, 2-bathroom top-floor condo for lease in Glendale, offering approximately 1,585 sq. ft. of living space with an open and functional floor plan. Located on the third floor of a gated, controlled-access building with elevator access, this spacious residence features updated flooring, paint, lighting, fixtures, countertops and cabinetry throughout. The living room includes a fireplace and opens to a comfortable dining area with a built-in dry bar. The renovated kitchen features updated appliances, self-closing cabinetry with pull-out drawers, countertops, range and hood. A washer and dryer are conveniently located inside the unit in a dedicated laundry closet. Both bedrooms are generously sized with ample closet space. The primary bedroom includes an ensuite bathroom, walk-in closet and private balcony. A second private balcony provides additional outdoor space. Both bathrooms have been updated with showers, tub, vanities, cabinetry, countertops and fixtures. The condo includes two assigned parking spaces in the gated, covered parking garage. Owner-paid HOA dues, water, sewer and trash are included in the lease. Building amenities include controlled entry, elevator service, interior mailboxes and common sitting areas. Conveniently located near The Americana at Brand, Brand Boulevard, Whole Foods, Ralphs, restaurants, shopping and entertainment, with access to the 134 Freeway. Located within the Glendale Unified School District; prospective tenants are encouraged to independently verify school attendance boundaries and availability, if needed.
- Listing Status:
- Active
- Date Added:
- September 17, 2026
- Data Last Updated:
- September 22, 2026 at 6:11PM
- Listing Office:
- Oak Brook Realty :
- Listing Agent:
- Kevork Zanazanian : 818-212-9499
- MLS ID:
- SR26204199
- General: N/K
- Style: ContemporaryOther
- Pool: N/K
- Parking: GatedParking spaces: 2
- General: 1 Story
- Originating MLS: California Regional MLS
- County: Los Angeles
- Zoning: Assessor5643007198
- Source: California Regional MLS
This listing courtesy of Kevork Zanazanian , Oak Brook Realty
 New - 1 day ago