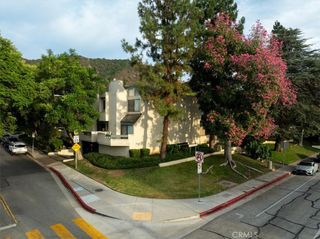
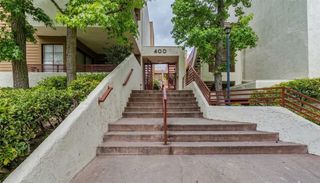
608 Hawthorne Street C, Glendale, CA 91204
- 3 beds |
- 3 baths |
- 1,584 sqft
 Town Home
  Built in 1980
  9,047sqft lot
 2 car garage
  $537/sqft
  Listed 2 months ago
Property Description
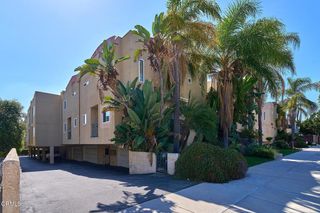
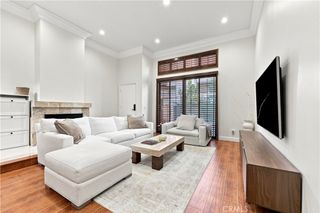
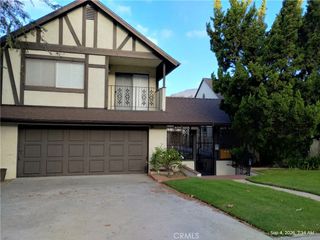
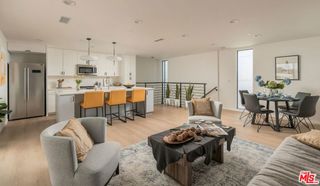
Welcome to this spacious 3-bedroom, 2.5-bath townhouse offering 1,584 square feet of comfortable living in a desirable Glendale location. Just minutes from The Americana at Brand, Glendale Galleria, dining, shopping, and entertainment, this home offers an exceptional opportunity to add your personal style and create the space you've been envisioning. The functional floor plan features generously sized living areas, a versatile den that can be used as a home office, media room, or additional living space, and a well-designed layout that provides flexibility for a variety of lifestyles. The attached two-car garage offers direct access and added convenience. The HOA includes water, trash, insurance, and common area maintenance, helping simplify day-to-day ownership. With its desirable location, spacious interior, and outstanding potential, this townhouse is an excellent opportunity for buyers looking to personalize a home in one of Glendale's most sought-after neighborhoods.
- Listing Status:
- Active
- Date Added:
- July 20, 2026
- Data Last Updated:
- September 22, 2026 at 9:16PM
- Listing Office:
- JohnHart Real Estate : 818-246-1099
- Listing Agent:
- Albert Babayan : 818-246-1099
- Contact:
- 818-469-9388
- MLS ID:
- GD26158031

- Pool: None
- Parking: GarageParking spaces: 2
- General: 2
- HOA Amenities: Maintenance GroundsInsuranceTrashWater405.0Monthly
- Originating MLS: CRMLS_CRM
- School District: Glendale Unified
- County: Los Angeles
- Zoning: 5695011042
- View: NeighborhoodView
- Utilities: Electricity AvailableNatural Gas AvailableSewer AvailableWater Available
- Water: Public
- Sewer: Public Sewer
- Source: CRMLS_CRM
This listing courtesy of Albert Babayan , JohnHart Real Estate
Monthly Payment
- Principal & Interest $
- Property Taxes $
- Home Insurance $
- VA Funding Fee $