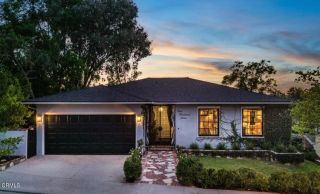
814 Kellogg Avenue, Glendale, CA 91202
- 3 beds |
- 2 baths |
- 2,320 sqft
 Single-Family Home
  Built in 1936
  10,289sqft lot
 1 car garage
  $809/sqft
  Listed 4 days ago
Property Description
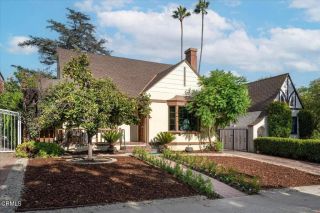
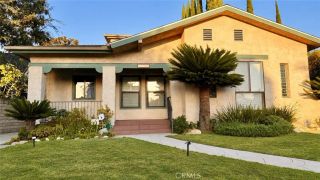
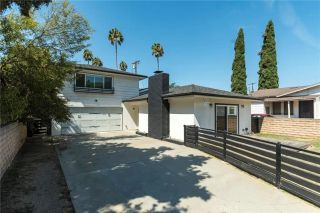
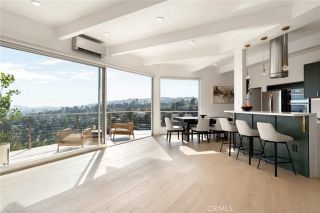
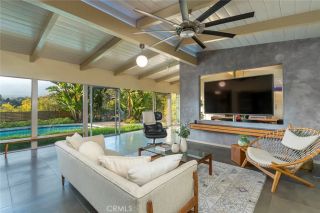
Welcome to 814 Kellogg Avenue, an exceptional residence nestled in one of Glendale's most desirable neighborhoods. Beautifully remodeled and thoughtfully designed, this impressive home offers 2,453 square feet of refined living space with 3 bedrooms, 2 bathrooms, all situated on an expansive 10,288-square-foot lot.Step outside into your own private resort-style retreat. The spectacular backyard showcases a sparkling saltwater pool and spa with cascading waterfalls, creating the perfect setting for relaxation and entertaining. The enclosed patio provides an ideal space for year-round outdoor dining, while the custom outdoor bar, complete with a sink, cabinetry, and generous prep space, makes hosting effortless for everything from intimate gatherings to summer celebrations.Inside, an inviting open-concept floor plan is enhanced by elegant marble flooring throughout. The spacious living room is anchored by a warm fireplace, while the formal dining room provides an elegant setting for special occasions. A separate family room features a second fireplace and a wet bar, offering additional space for entertaining or relaxing.The remodeled chef's kitchen is appointed with granite countertops, custom cabinetry, newer appliances, and a charming breakfast nook--combining style, function, and everyday comfort.Additional highlights include an attached one-car garage, water softener system, and two tankless water heaters for enhanced efficiency and convenience.Ideally located just moments from Glenoaks Boulevard, this exceptional property offers convenient access to premier shopping, din
- Listing Status:
- Active
- Date Added:
- August 20, 2026
- Data Last Updated:
- August 24, 2026 at 4:13AM
- Listing Office:
- Vylla Home, Inc - Long Beach : (562) 480-9884
- Listing Agent:
- Aletha Watson : 805-889-2782
- MLS ID:
- V1-38291
- General: Private Below Ground
- Style: Ranch
- Pool: Below GroundWaterfall
- Parking: GarageParking spaces: 1
- Roofing: CompositionShingle
- General: Unknown1
- Originating MLS: CRMLSF
- County: Los Angeles
- Zoning: GLR1YY5628034019
- View: N/K
- Fencing: Fair ConditionWood
- Utilities: Electricity ConnectedSewer ConnectedWater Connected
- Water: Public
- Sewer: Public Sewer
- Source: CRMLSF
This listing courtesy of Aletha Watson , Vylla Home, Inc - Long Beach
Monthly Payment
- Principal & Interest $
- Property Taxes $
- Home Insurance $
- VA Funding Fee $

 New - 2 days ago