897 Calle Amable, Glendale, CA 91208
- 3 beds |
- 3 baths |
- 2,615 sqft
 Condominium
 Built in 1990
 7,344sqft lot
 2 car garage
 $574/sqft
 Listed 1 month ago
Property Description
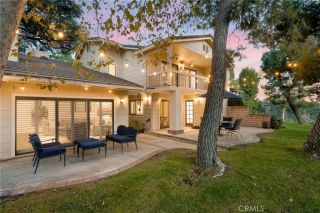
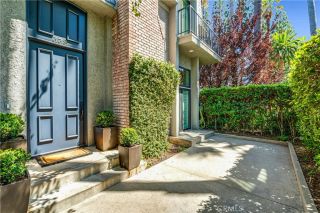
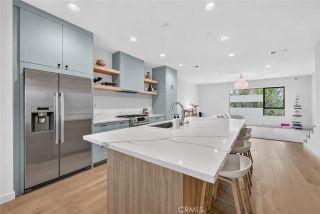
Discover this beautiful paired home on a desirable cul-de-sac in Glendale's sought-after Rancho San Rafael community. Step through the front double doors into an expansive, open floor plan highlighted by soaring cathedral ceilings, oversized windows, and abundant natural light. A cozy fireplace adds warmth and charm to the inviting living space. The spacious kitchen features abundant cabinetry and stainless steel appliances and opens seamlessly to the dining area and family room. Step outside to your own private backyard. A separate laundry area adds convenience. Upstairs, an open loft-style hallway overlooks the main living area, enhancing the home's spacious feel and architectural appeal. The generous primary suite features beautiful mountain views, while the spacious primary bathroom offers dual vanities, a separate walk-in closet, and a large soaking tub. Two additional generously sized bedrooms, a full bathroom with dual sinks and a skylight, and a versatile BONUS room complete the upper level. The bonus room offers flexible space for a home office, study, or other personal needs. Rancho San Rafael community offers a range of amenities, including a pool, spa, tennis courts, and a recreation area. With its thoughtfully designed floor plan, soaring ceilings, expansive windows, spacious bedrooms, mountain views, and desirable community amenities, this home offers an exceptional blend of comfort, elegance, and lifestyle. This property is conveniently located near Glendale Schools, Community College, and freeway access to the 2, 134, and 210 freeways
- Listing Status:
- Active
- Date Added:
- October 27, 2026
- Data Last Updated:
- November 22, 2026 at 2:12PM
- Listing Office:
- Gracie Homes Realty :
- Listing Agent:
- Grace Manlapaz : 323-600-4273
- MLS ID:
- BB26220903
- Style: ContemporaryCraftsman/BungalowSee Remarks
- Pool: Community/CommonAssociation
- Parking: GarageParking spaces: 2
- Roofing: Tile/Clay
- General: BlockConcrete2
- HOA Amenities: Pool390.0Monthly
- Originating MLS: California Regional MLS
- County: Los Angeles
- Zoning: GLR15663030001
- View: Mountains/HillsValley/CanyonTrees/Woods
- Fencing: N/K
- Restrictions: CC&R's
- Utilities: Cable AvailableElectricity AvailableSewer ConnectedWater Connected
- Water: Public
- Sewer: Public Sewer
- Source: California Regional MLS
This listing courtesy of Grace Manlapaz , Gracie Homes Realty
Monthly Payment
- Principal & Interest $
- Property Taxes $
- Home Insurance $
- VA Funding Fee $