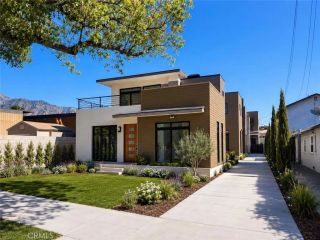
111 S De Lacey Avenue 409, Pasadena, CA 91105
- 2 beds |
- 3 baths |
- 2,187 sqft
 Condominium
  Built in 2007
  0.54acre lot
 4 car garage
  $722/sqft
  Listed 1 day ago
Property Description
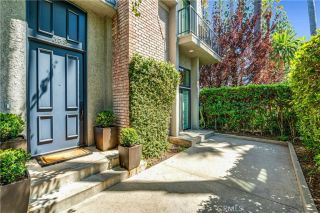
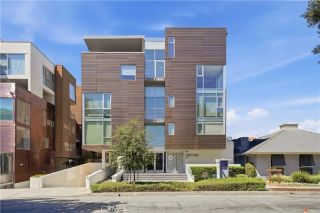
Rare opportunity to own your dream home in the heart of Old Town Pasadena, located in the historic Friend Paper Company building. This stunning contemporary residence combines sophisticated design, abundant natural light, and exceptional indoor-outdoor living. The spacious living and dining areas feature soaring ceilings, floor-to-ceiling windows, and a custom stainless-steel tile facade fireplace complemented by elegant seagrass limestone flooring. Natural light fills the home, creating a bright, warm, and inviting atmosphere. A private balcony off the living area provides the perfect setting for afternoon tea, entertaining, or relaxing while enjoying beautiful sunset views.The gourmet kitchen is a true chef's delight, featuring top-of-the-line appliances, a generous center island, and exceptional attention to detail throughout. Near the entrance, a staircase leads to an open loft area that is ideal for a home office, creative space, or additional lounge area. The luxurious primary suite offers direct access to its own private balcony with open views. The spa-like primary bathroom features dual-sink vanities with abundant storage, a separate soaking tub and shower, and a spacious walk-in closet. The generously sized second bedroom also features its own private bathroom.Additional conveniences include a separate laundry room, hallway storage, a walk-in closet, and ample additional storage. The property also includes four assigned side-by-side underground parking spaces and a dedicated storage space at the garage level--an exceptional and rare amenity in Old Town Pasadena.En
- Listing Status:
- Active
- Date Added:
- October 7, 2026
- Data Last Updated:
- October 8, 2026 at 2:11PM
- Listing Office:
- RE/MAX Premier Properties : (626) 660-1100
- Listing Agent:
- Yvonne Chien : 626-318-2230
- MLS ID:
- P1-29145
- General: N/K
- Pool: N/K
- Parking: AssignedGatedParking spaces: 4
- General: 2 Story
- HOA Amenities: Controlled AccessTrash PickupWater1041.7Monthly
- Originating MLS: CRMLSF
- County: Los Angeles
- Zoning: 5713019110
- View: N/K
- Fencing: N/K
- Water: Public
- Sewer: Public Sewer
- Source: CRMLSF
This listing courtesy of Yvonne Chien , RE/MAX Premier Properties
Monthly Payment
- Principal & Interest $
- Property Taxes $
- Home Insurance $
- VA Funding Fee $

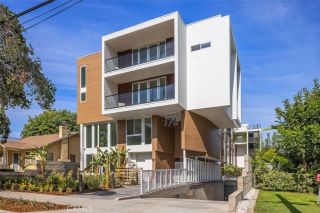
 New - 2 days ago