366 S Orange Grove Boulevard, Pasadena, CA 91105
- 2 beds |
- 3 baths |
- 1,971 sqft
 Condominium
 Built in 1974
 1.39acre lot
 2 car garage
 $758/sqft
 Listed 24 days ago
Property Description
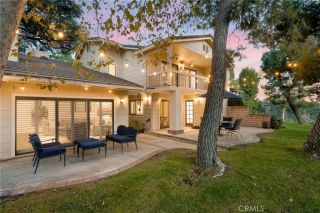
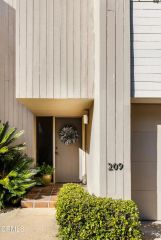
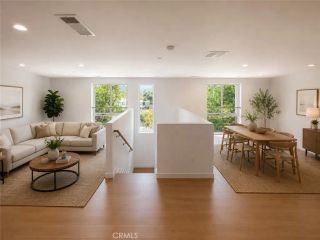
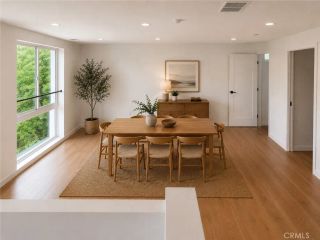
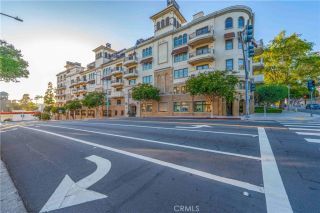
Located in Pasadena's desirable Chateau de Ville complex on iconic South Orange Grove Boulevard, this elegant French Regency townhome sits directly across from the Wrigley Mansion, home of the Tournament of Roses. A private gated entry leads to a lovely front patio, offering a peaceful setting for morning coffee or outdoor dining. Inside, hardwood floors extend throughout the main living areas. The inviting living room features a black marble decorative fireplace, crown molding, built-in bookshelves, plantation shutters and large windows that fill the room with natural light. A few steps above, the formal dining room overlooks the living room through a classic spindle railing and features a built-in corner dry bar, ideal for entertaining. The bright kitchen offers white cabinetry, granite countertops and backsplash, a generous peninsula, double wall ovens, a paneled refrigerator and ample pantry storage. Just off the kitchen, a charming breakfast nook features wainscoting and built-in shelving. A laundry closet and a wallpapered powder room complete the main level. Upstairs, a skylight brings natural light to the landing, which opens to a comfortable den with built-in shelving, providing a second living space for relaxing or watching television. The spacious primary suite features built-in bookshelves and cabinetry surrounding a sliding glass door that opens to a private balcony overlooking the front patio. The adjoining bath includes travertine flooring, a marble dual-sink vanity, walk-in shower, decorative sconces and a skylight. The generously sized second bedroom featur
- Listing Status:
- Active
- Date Added:
- October 28, 2026
- Data Last Updated:
- November 22, 2026 at 2:12PM
- Listing Office:
- COMPASS : (626) 205-4040
- Listing Agent:
- Teresa Fuller : 626-483-0710
- MLS ID:
- P1-29405
- Style: ColonialTudor/French Normandy
- Pool: Community/Common
- Parking: GarageParking spaces: 2
- Roofing: CompositionSlate
- General: Stucco3
- HOA Amenities: PoolLimited InsuranceTrash PickupWater1096.6Monthly
- Originating MLS: CRMLSF
- County: Los Angeles
- Zoning: 5713031042
- View: N/K
- Fencing: Wrought Iron
- Restrictions: CC&R's
- Utilities: Electricity ConnectedNatural Gas ConnectedPhone ConnectedSewer ConnectedWater Connected
- Water: Public
- Sewer: Public Sewer
- Source: CRMLSF
This listing courtesy of Teresa Fuller , COMPASS
Monthly Payment
- Principal & Interest $
- Property Taxes $
- Home Insurance $
- VA Funding Fee $

 New - 3 days ago