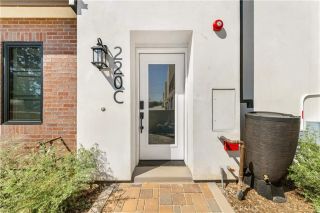
176 N Catalina Avenue 104, Pasadena, CA 91106
- 3 beds |
- 4 baths |
- 1,653 sqft
 Condominium
 Built in 2026
 10,045sqft lot
 2 car garage
 $888/sqft
 Listed 23 days ago
Property Description
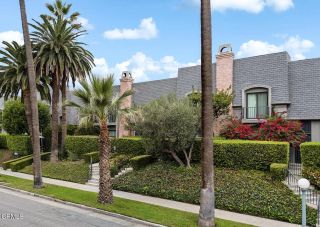
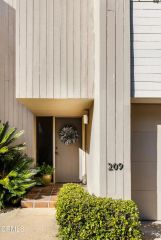
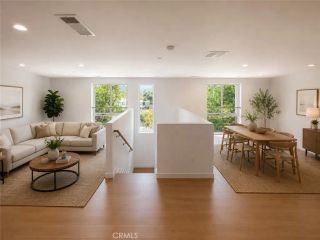
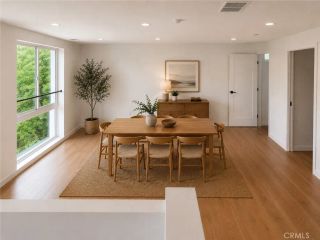
SELLER OFFERING A 2-1 INTEREST RATE BUYDOWN INCENTIVE FOR QUALIFIED BUYERS, SUBJECT TO LENDER APPROVAL! Experience contemporary luxury living in this stunning brand-new condominium in Pasadenas exclusive gated Catalina Garden community. Built in 2026, this beautifully designed residence offers 3 en-suite bedrooms, 3.5 bathrooms, and 1,653 sq. ft. of elegant living space. The impressive living room features dramatic two-story ceilings and expansive windows that flood the home with natural light. The open-concept floor plan flows seamlessly into a gourmet kitchen with quartz countertops, stainless steel appliances, and custom cabinetry. The adjacent dining area opens to a private patio, perfect for indoor-outdoor entertaining. A desirable downstairs en-suite bedroom offers flexibility for guests or multigenerational living. Upstairs, the luxurious primary suite features a walk-in closet and spa-inspired bathroom with a freestanding soaking tub, separate shower, and dual-sink vanity. A third en-suite bedroom and laundry closet complete the upper level. Additional highlights include dual-pane windows, a water softener, separate HVAC systems for each floor, and a private EV charger. The gated community offers two side-by-side parking spaces and 17 security cameras. HOA dues of $499/month include fire insurance, trash, and common-area landscaping. Ideally located near Caltech, Pasadena City College, Old Pasadena, and South Lake Avenues premier shopping and dining. An exceptional opportunity to own a brand-new luxury residence in a prime Pasadena location!
- Listing Status:
- Active
- Date Added:
- October 29, 2026
- Data Last Updated:
- November 22, 2026 at 2:12PM
- Listing Office:
- Re/Max Elite Realty : 626-248-9200
- Listing Agent:
- Julia Zhao : 626-390-8870
- MLS ID:
- AR26232332
- General: N/K
- Style: Contemporary
- Pool: N/K
- Parking: AssignedParking spaces: 2
- General: 2
- HOA Amenities: Controlled AccessExterior Bldg MaintenanceLimited InsuranceTrash Pickup499.0Monthly
- Originating MLS: California Regional MLS
- County: Los Angeles
- Zoning: 5738005040
- View: Mountains/HillsCourtyardNeighborhood
- Water: Public
- Sewer: Public Sewer
- Source: California Regional MLS
This listing courtesy of Julia Zhao , Re/Max Elite Realty
Monthly Payment
- Principal & Interest $
- Property Taxes $
- Home Insurance $
- VA Funding Fee $