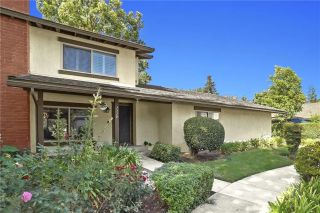
1230 S Barranca Avenue F, Glendora, CA 91740
- 2 beds |
- 3 baths |
- 1,251 sqft
 Condominium
  Built in 1984
  5.38acre lot
 2 car garage
  $439/sqft
  Listed 15 hours ago
Property Description
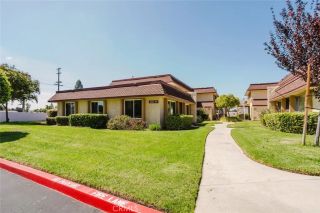
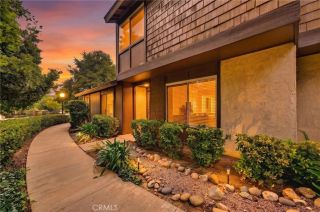
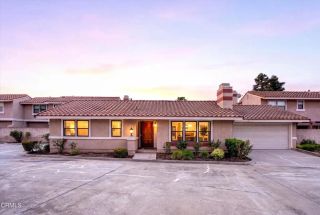
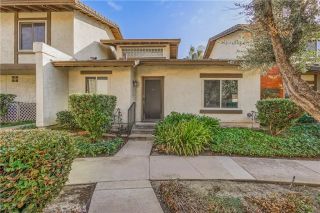
Positioned along a landscaped greenbelt within Glendora Oaks, this remodeled corner unit offers added privacy, a spacious interior, and a private outdoor setting surrounded by mature greenery. Established trees frame the distinctive exterior, while a private walkway leads to the covered entry and front door. Inside, fresh interior paint creates a bright, refreshed atmosphere throughout. The open living room features recessed lighting, tiled flooring, a fireplace with a mantel and raised hearth, and sliding glass doors that extend the living space outdoors. A dedicated dining area sits comfortably between the living room and kitchen, providing an inviting setting for everyday meals and entertaining. The remodeled kitchen is finished with rich wood cabinetry, granite countertops and backsplash, a gas range, and generous storage. A wide breakfast bar and dining area provides additional seating and serving space. A powder room and additional storage complete the main level. Upstairs, the light-filled landing leads to the spacious primary suite, where multiple windows, a large walk-in closet, and a private bathroom create a comfortable retreat. The primary bathroom features a granite-topped wood vanity and a tub/shower combination. The secondary bedroom is also generously sized and is joined by an additional full bathroom and walk-in closet. Convenient upstairs laundry hookups complete the upper level. Additional improvements include dual-pane windows, a newer HVAC system, and a newer water heater. The attached two-car garage provides secure parking, storage, and convenient acce
- Listing Status:
- Active
- Date Added:
- September 21, 2026
- Data Last Updated:
- September 22, 2026 at 1:11PM
- Listing Office:
- RE/MAX MASTERS REALTY :
- Listing Agent:
- Nicholas Abbadessa : 909-292-7888
- MLS ID:
- CV26204843
- General: PrivatePrivate Below Ground
- Pool: AssociationBelow GroundPrivate
- Parking: Direct Garage AccessGarage Door OpenerParking spaces: 2
- Roofing: Composition
- General: Stucco2
- HOA Amenities: PoolExterior (Landscaping)Exterior Bldg MaintenanceTrash PickupWater350.0Monthly
- Originating MLS: California Regional MLS
- County: Los Angeles
- Zoning: 8632029062
- View: N/K
- Fencing: Wrought Iron
- Restrictions: CC&R's
- Water: Public
- Sewer: Public Sewer
- Source: California Regional MLS
This listing courtesy of Nicholas Abbadessa , RE/MAX MASTERS REALTY
Monthly Payment
- Principal & Interest $
- Property Taxes $
- Home Insurance $
- VA Funding Fee $

 New - 3 days ago