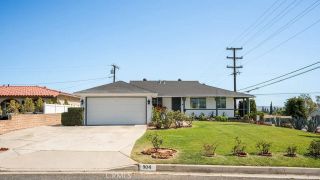
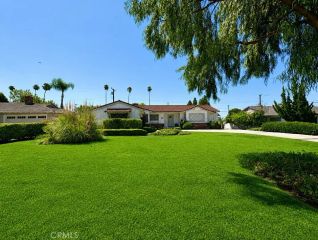
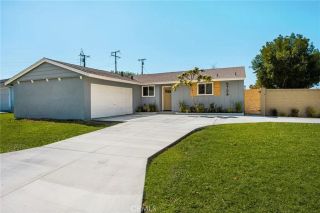
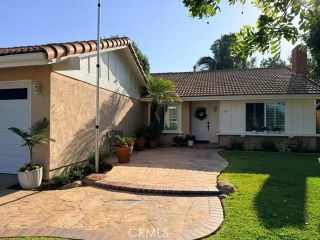
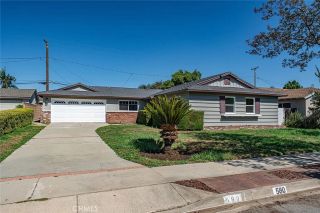
1243 S Stephora, Glendora, CA 91740
- 3 beds |
- 3 baths |
- 1,556 sqft
 Single-Family Home
  Built in 1974
  0.41acre lot
 2 car garage
  $627/sqft
  Listed 7 days ago
Property Description
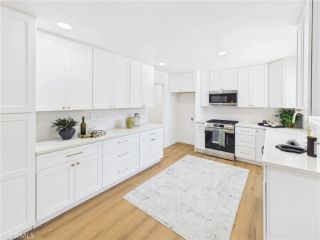
Welcome to your own private hilltop oasis, where breathtaking views, mature trees, and exceptional privacy create a truly one-of-a-kind setting. This charming single-story home features 3 spacious bedrooms and 3 full bathrooms, blending comfort, functionality, and endless possibilities. Inside, you'll find a warm and inviting living area highlighted by a beautiful granite fireplace. The thoughtfully updated kitchen is designed for both everyday living and entertaining, featuring custom cabinetry, dual pull-out pantry storage, and elegant granite countertops. Energy-efficient double-pane windows fill the home with natural light while enhancing comfort throughout. This home has been extensively upgraded for peace of mind, including a newer roof, new A/C system, and a tankless water heater. A private driveway with an automatic gate provides secure access and enhances the secluded feel of the property. The garage offers incredible flexibility with its own temperature-controlled air unit, making it ideal for a home office, gym, guest quarters, studio, or potential ADU conversion creating an opportunity for multigenerational living or future rental income. Step outside and discover a backyard unlike any othera gardener's paradise with more than 25 fruit trees, including apple, orange, pomegranate, plum, lemon, lime, avocado, and fig varieties. If you've been searching for a home that combines stunning views, exceptional privacy, thoughtful upgrades, and incredible potential, this rare Glendora retreat deserves a place at the top of your list. No HOA and No Mello-Roos! Open House
- Listing Status:
- Active
- Date Added:
- August 6, 2026
- Data Last Updated:
- August 11, 2026 at 7:11PM
- Listing Office:
- Huntington Group : 626-403-8230
- Listing Agent:
- Corey Baxter : 818-540-6198
- MLS ID:
- SR26168662
- General: N/K
- Pool: N/K
- Parking: Parking spaces: 2
- General: 1
- HOA Amenities: 0.0
- Originating MLS: California Regional MLS
- County: Los Angeles
- Zoning: 8642001037
- View: Mountains/HillsValley/CanyonCity Lights
- Water: Public
- Sewer: Public Sewer
- Source: California Regional MLS
This listing courtesy of Corey Baxter , Huntington Group
Monthly Payment
- Principal & Interest $
- Property Taxes $
- Home Insurance $
- VA Funding Fee $

 New - 14 hours ago