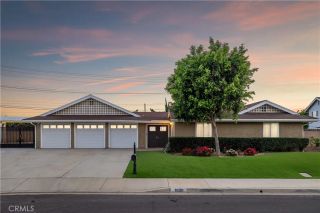
1302 E Bennett, Glendora, CA 91741
- 4 beds |
- 3 baths |
- 2,312 sqft
 Single-Family Home
  Built in 1962
  0.27acre lot
 2 car garage
  $545/sqft
  Listed 9 days ago
Property Description
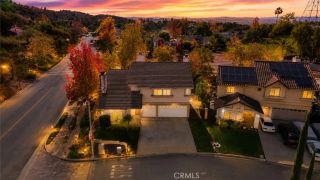
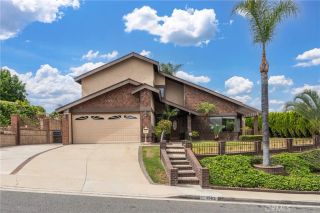
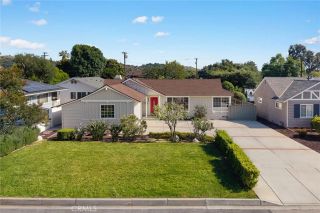
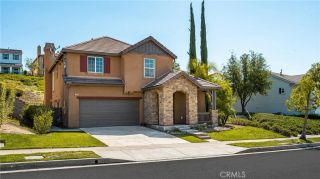
Nestled in one of Glendoras most sought-after neighborhoods and within the prestigious Glendora Unified School District, this beautifully maintained single-story residence offers the perfect blend of comfort, style, and modern efficiency. Set on an expansive nearly 12,000 sq. ft. lot with stunning mountain views, this home radiates pride of ownership with curated landscaping, exceptional curb appeal, and a warm, inviting presence. Designed with entertaining and everyday living in mind, the home showcases a fluid floor plan featuring 4 spacious bedrooms, dual fireplaces, a formal dining room, and an expansive family room that seamlessly flows into the outdoor covered patio and inviting large backyard. The large sparkling pool is perfect for unforgettable gatherings and childrens pool parties, while the low-maintenance realistic turf enhances beauty and convenience. Potential RV parking adds even more versatility. The heart of the home is the open kitchen with granite countertops and a generous dining area perfect for gathering with family and friends. The primary suite features plantation shutters and a large sliding glass door with direct backyard and pool access. Additional upgrades include dual-pane windows, copper plumbing, a newer HVAC system, and numerous improvements reflecting meticulous care throughout the years. Located in the charming and highly desirable community of Glendora, known for its hometown feel and strong community pride, this home is just moments from Finkbiner Park and The Village, offering local dining, boutiques, and vibrant community atmosphere. Co
- Listing Status:
- Active
- Date Added:
- May 18, 2026
- Data Last Updated:
- May 31, 2026 at 5:13AM
- Listing Office:
- EXP REALTY OF CALIFORNIA INC :
- Listing Agent:
- Angel Villegas : 909-472-8931
- MLS ID:
- CV26111179
- General: N/K
- Style: Contemporary
- Pool: Below GroundPrivate
- Parking: GarageGarage - Single DoorParking spaces: 2
- Roofing: Shingle
- General: 1
- HOA Amenities: 0.0
- Originating MLS: California Regional MLS
- County: Los Angeles
- Zoning: 8656012021
- View: Mountains/HillsNeighborhood
- Fencing: Average ConditionWood
- Utilities: Electricity ConnectedNatural Gas ConnectedSewer ConnectedWater Connected
- Water: Public
- Sewer: Public Sewer
- Source: California Regional MLS
This listing courtesy of Angel Villegas , EXP REALTY OF CALIFORNIA INC
Monthly Payment
- Principal & Interest $
- Property Taxes $
- Home Insurance $
- VA Funding Fee $

 New - 1 day ago