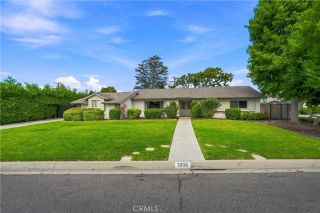
304 W Juanita Avenue, Glendora, CA 91740
- 3 beds |
- 2 baths |
- 1,762 sqft
 Single-Family Home
  Built in 1976
  10,001sqft lot
 3 car garage
  $525/sqft
  Listed 4 days ago
Property Description
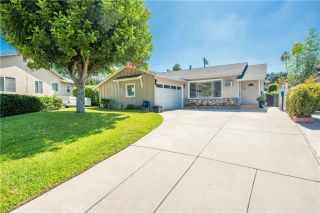
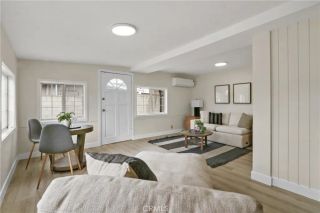
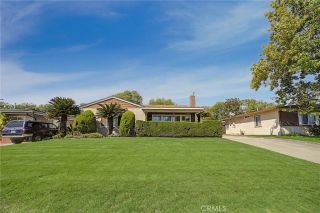
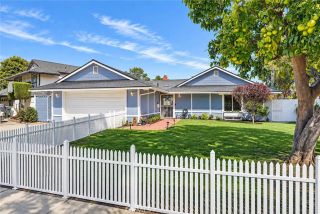
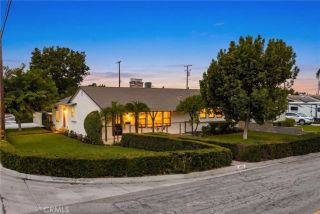
Outstanding immaculate custom built home on a nearly 1/4 acre lot. Many upgrades! The price includes approved plans for an 800 SF 2 bedroom ADU! Elegantly remodeled custom kitchen featuring quartz counters, tile backplashes, and high grade appliances. New carpet in 2 bedrooms and living room. Beautiful tile plank flooring in the remaining interior. The primary bedroom features an en-suite bathroom and walk-in closet. Attached to the rear is an added bonus room that could be a 4th bedroom, family room, rec room etc. Recessed lighting and ceiling fans in every room. Recently replaced dual glazed vinyl windows most with plantation shutters. Wet bar in the breakfast nook. Mirrored wardrobs doors in all bedoroms. Direct access 3-car garage featuring extensive upgraded electrical wiring including several 220 volt outlets, a 100 amp sub-panel, and a drive-through garage - great for the home auto mechanic. Massive RV parking area with all RV hook-ups. Beautiful blockwall fencing encloses a lush rear yard with manyfruite trees. Covered patio and a separate huge concrete patio area with electric, gas, water, and drain hook-ups - all ready for a barbeque island! Large semi-enclosed front porch. 5 year old seller owned solar electric system. Tankless water heater. Even the mailbox is conveniently attached to the front of the house. Turn-key! Truly a must see home to appreciate. Note: The living area includes the bonus room which is not recognized in public records as permitted living area. The living area per public records is 1460 sf.
- Listing Status:
- Active
- Date Added:
- September 16, 2026
- Data Last Updated:
- September 21, 2026 at 6:11AM
- Listing Office:
- NEXUS REAL ESTATE SERVICES :
- Listing Agent:
- Kevin Hollingsworth : 626-967-2000
- MLS ID:
- CV26200514
- Style: Contemporary
- Pool: N/K
- Parking: Direct Garage AccessGarageGarage - Two DoorGarage Door OpenerParking spaces: 8
- Roofing: Asbestos Shingle
- General: 1
- HOA Amenities: 0.0
- Originating MLS: California Regional MLS
- County: Los Angeles
- Zoning: 8643009026
- View: N/K
- Fencing: Excellent Condition
- Utilities: Electricity ConnectedNatural Gas ConnectedSewer ConnectedWater Connected
- Water: Public
- Sewer: Public Sewer
- Source: California Regional MLS
This listing courtesy of Kevin Hollingsworth , NEXUS REAL ESTATE SERVICES
Monthly Payment
- Principal & Interest $
- Property Taxes $
- Home Insurance $
- VA Funding Fee $

 New - 3 days ago