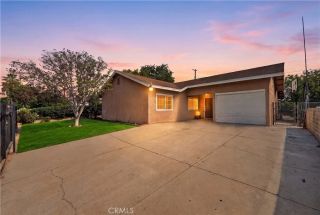
1835 E Alaska, West Covina, CA 91791
- 4 beds |
- 2 baths |
- 1,580 sqft
 Single-Family Home
  Built in 1963
  9,396sqft lot
 2 car garage
  $556/sqft
  Listed 6 days ago
Property Description
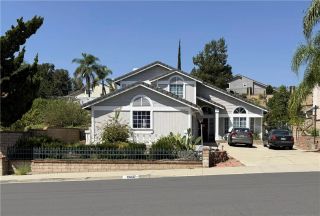
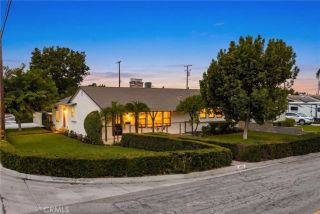
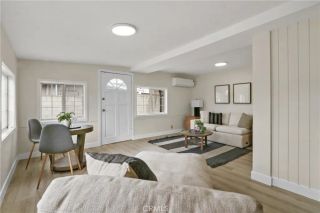
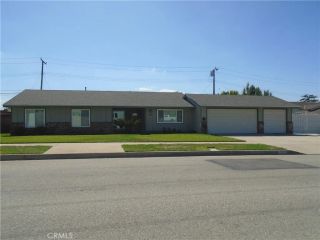
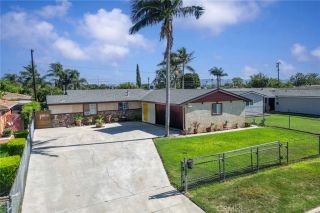
Welcome to a wonderful opportunity in a beautiful, established West Covina neighborhood. Lovingly owned by the original owner since the home was built, this special property is being offered for the first time in 63 years. Featuring 4 bedrooms and 2 bathrooms, the home offers a spacious floor plan, a private backyard, and an abundance of original character. Enter through the inviting double-door entry into the comfortable living room, where a fireplace creates a warm and welcoming focal point. A large sliding glass door provides an abundance of natural light and opens directly to the private backyard, creating an easy connection between indoor and outdoor living. The kitchen features built-in appliances and opens to the family room, offering a practical layout for everyday living and entertaining. The refrigerator, washer, and dryer are included. Many of the home's features remain largely original to the time it was built, offering a rare glimpse of its original charm while presenting an exciting opportunity for the next owner to bring their own design vision to life. Several important updates have already been completed, including a roof replacement in 2023, water heater in 2023, sprinkler system in 2024, HVAC replacement in 2015, copper repipe, and an automatic garage door installed in 2017. The property also features a 2-car garage. Step outside to enjoy the lovely private backyard, a peaceful space with plenty of potential for relaxing, gardening, entertaining, or creating your own outdoor retreat. Located within walking distance of Vine Elementary School and situated i
- Listing Status:
- Active
- Date Added:
- September 14, 2026
- Data Last Updated:
- September 21, 2026 at 5:12AM
- Listing Office:
- LYONS & ASSOCIATES :
- Listing Agent:
- Kay Eckert : 626-437-3604
- MLS ID:
- CV26201098
- General: N/K
- Style: Ranch
- Pool: N/K
- Parking: Direct Garage AccessGarageGarage - Single DoorParking spaces: 2
- Roofing: Composition
- General: Stucco1
- HOA Amenities: 0.0
- Originating MLS: California Regional MLS
- County: Los Angeles
- Zoning: 8485024018
- View: N/K
- Fencing: Chain Link
- Utilities: Electricity ConnectedNatural Gas ConnectedSewer ConnectedWater Connected
- Water: Public
- Sewer: Public Sewer
- Source: California Regional MLS
This listing courtesy of Kay Eckert , LYONS & ASSOCIATES
Monthly Payment
- Principal & Interest $
- Property Taxes $
- Home Insurance $
- VA Funding Fee $

 New - 2 days ago