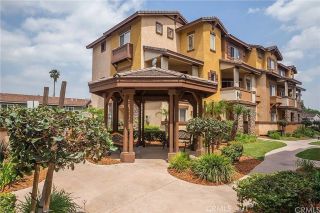
323 S Glendora Avenue, Glendora, CA 91741
- 3 beds |
- 3 baths |
- 1,410 sqft
 Condominium
  Built in 2013
  2,714sqft lot
 1 car garage
  $479/sqft
  Listed 11 days ago
Property Description
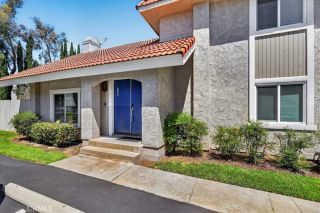
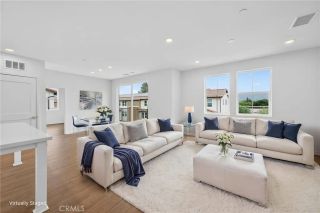
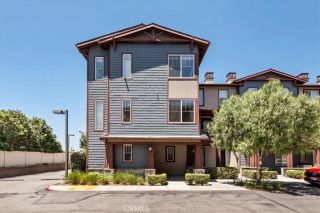
Beautiful North Glendora townhome located in the highly desirable Glendora Village Collection, a gated community of 53 energy-efficient, solar-powered homes built by City Ventures in 2013. Ideally situated within walking distance of the charming Glendora Village and the Glendora Metro Rail Station, this beautifully maintained residence offers modern design, fresh interior paint, paid solar, stunning mountain views, and an exceptional location. This thoughtfully designed home features three bedrooms, three bathrooms, and 1,410 square feet of comfortable living space. Two of the three bedrooms are private ensuite suites, providing ideal flexibility for family members or guests. A charming front porch welcomes you into the home, while the bright and open main living area showcases luxury vinyl plank flooring, recessed lighting, and a private balcony with breathtaking mountain views. The open-concept kitchen is appointed with granite countertops, stainless steel appliances, abundant cabinetry, and a seamless flow into the living and dining areas, making it perfect for both everyday living and entertaining. The main level also includes a spacious bedroom and a beautifully updated full bathroom with a quartz vanity. Upstairs, the private primary suite features a walk-in closet and an ensuite bathroom with dual sink vanity and an oversized shower. An additional upstairs bedroom suite offers its own full bathroom, and a conveniently located laundry closet with stackable washer and dryer hookups completes the upper level. Additional amenities include an oversized two-car attached ga
- Listing Status:
- Active
- Date Added:
- July 30, 2026
- Data Last Updated:
- August 11, 2026 at 4:11PM
- Listing Office:
- COMPASS :
- Listing Agent:
- Maureen Haney : 626-216-8067
- MLS ID:
- CV26164777
- General: N/K
- Style: Traditional
- Pool: N/K
- Parking: GatedDirect Garage AccessGarageGarage - Single DoorParking spaces: 1
- General: 3
- HOA Amenities: Controlled AccessPlaygroundBarbecueWater293.0Monthly
- Originating MLS: California Regional MLS
- County: Los Angeles
- Zoning: 8639016031
- View: Mountains/Hills
- Restrictions: CC&R's
- Water: Public
- Sewer: Public Sewer
- Source: California Regional MLS
This listing courtesy of Maureen Haney , COMPASS
Monthly Payment
- Principal & Interest $
- Property Taxes $
- Home Insurance $
- VA Funding Fee $

 New - 18 hours ago