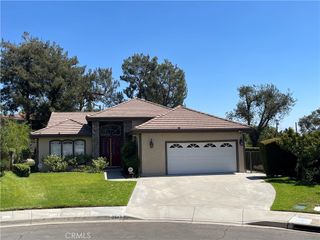
431 N Vermont Avenue, Glendora, CA 91741
- 5 beds |
- 2 baths |
- 2,165 sqft
 Rental
  Built in 1915
  9,004sqft lot
 —— car garage
  $2/sqft
  Listed 29 days ago
Property Description
Perfect fully furnished home for students visiting nurses or professors. Great opportunity for Insurance Companies for a short-term rental or longer. Great Craftsman home on a large 15,805 sq. ft lot with carport & parking space. This large house has a great floor plan with 5 bedrooms plus 2 bathrooms. The Primary bedroom has a large sliding, mirrored closet. Great dining room with built-ins and a window seat. The home is tastefully decorated. The kitchen has white counter tops, travertine floor, stainless steel dishwasher, refrigerator, a gas stove and a garden window. Full size washer and dryer is located in- side. This beautifully updated single-story home offers a turnkey leasing opportunity with all the comforts of home. Thoughtfully furnished and move-in ready, to make your stay convenient & comfortable. Inside there are hardwood floors, a step saver kitchen, and updated bathrooms & fresh interior paint. The home comes fully furnished with everything shown in the photos, including a stocked kitchen complete with utensils, cookware, and everyday essentials. Family room has cathedral ceiling and a built-in fireplace. Custom drapes and plantation shutters. Enjoy a gated spacious and private backyard, ideal for relaxing or outdoor dining, gardening and a Sauna. Close to local dining, shopping, and parks that make Glendora so desirable. Many fruit trees, lemon, orange, tangerine and apricot. Please note: the garage is not included in the lease, but room to park 3 cars. Gardening service is provided for your convenience. No Smoking. Easy to show.
- Listing Status:
- Active
- Date Added:
- August 25, 2026
- Data Last Updated:
- September 23, 2026 at 7:16AM
- Listing Office:
- HILL TOP REAL ESTATE : 626-335-8118
- Listing Agent:
- Elloise Warner : 626-335-8118
- Contact:
- 626-255-1613
- MLS ID:
- CV26186076

- General: Sauna Private
- Style: BungalowCraftsman
- Other Structures: Sauna PrivatePorchFront PorchScreenedPatioOpen
- Pool: None
- Parking: ConcretePavedPrivateParking spaces: 4
- Roofing: Composition
- Windows: BlindsDrapesGarden Window(s)Plantation ShuttersRoller ShieldsScreens
- General: BlockFrame2Raised
- Road/Access: City Street
- HOA Amenities: 0.0
- Originating MLS: CRMLS_CRM
- School District: Glendora Unified
- County: Los Angeles
- Zoning: 8637019012
- View: HillsMountain(s)NeighborhoodView
- Fencing: BlockChain LinkVinyl
- Utilities: Electricity ConnectedNatural Gas ConnectedSewer ConnectedWater AvailableOverhead UtilitiesElectricity - On Property
- Water: Public
- Sewer: Public SewerSewer Tap Paid
- Source: CRMLS_CRM
- Exclusions: garage
This listing courtesy of Elloise Warner , HILL TOP REAL ESTATE
 New - 1 day ago