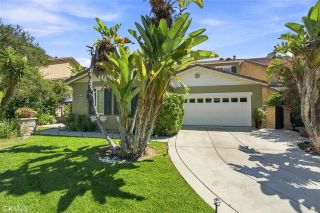
441 N Barranca, Glendora, CA 91741
- 4 beds |
- 4 baths |
- 2,921 sqft
 Single-Family Home
  Built in 1940
  0.46acre lot
 2 car garage
  $505/sqft
  Listed 3 days ago
Property Description
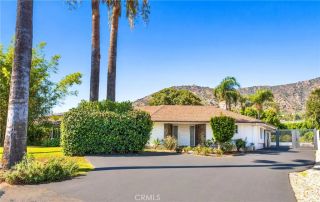
Grandly set back from the street on an expansive and private 19,979+ square foot lot, this lovingly restored character and color-filled home is a rare 1940s Monterey Colonial Revival style house (one of only four in all of Glendora) just overflowing with charm. Beyond the tranquil horseshoe-shaped front drive historical details abound, beginning with the double front balconies (an earmark of the Monterey Revival style). Continuing into the formal front hall, you are greeted with a classic colonial Good Morning Staircase with Vetruvian scroll moulding, and a whimsical vintage hallway phone niche (perfect for displaying flowers from the garden). The spacious formal living room features restored built-in bookshelves flanking the original 1940s Terracotta brick tile fireplace, and an additional floor-to-ceiling wall of library built-ins. Further down the hallway is a ground-floor guest bedroom and modern 3/4 bath. The updated and light-filled kitchen features a large porcelain waterfall-edge island, a roomy pantry, and ample storage and counter space. On one end the kitchen adjoins a colorful dining room, and on the other a bright and airy family room which looks out across the extensive gardens. A charming laundry/mudroom with a 1/2 bath rounds out the first floor . Upstairs, you will find a spacious primary suite with a 3/4 en-suite bath and an attached bonus room that is currently being used as a home gym but is a very flexible space that could be used as an office, den, nursery, or even sealed off to create a fifth bedroom. Two more generously sized bedrooms and an updated
- Listing Status:
- Active
- Date Added:
- October 8, 2026
- Data Last Updated:
- October 8, 2026 at 7:12PM
- Listing Office:
- Seven Gables Real Estate : 626-538-1636
- Listing Agent:
- Judy Skiff : 626-893-3422
- MLS ID:
- AR26216171
- Style: ColonialTraditional
- Pool: N/K
- Parking: Direct Garage AccessGarage Door OpenerParking spaces: 6
- Roofing: Composition
- General: Wood2
- HOA Amenities: 0.0
- Originating MLS: California Regional MLS
- County: Los Angeles
- Zoning: 8625019004
- View: Mountains/HillsValley/Canyon
- Fencing: Wood
- Utilities: Cable ConnectedElectricity ConnectedNatural Gas ConnectedPhone ConnectedSewer ConnectedWater Connected
- Water: Public
- Sewer: Public Sewer
- Source: California Regional MLS
This listing courtesy of Judy Skiff , Seven Gables Real Estate
Monthly Payment
- Principal & Interest $
- Property Taxes $
- Home Insurance $
- VA Funding Fee $

 New - 23 minutes ago