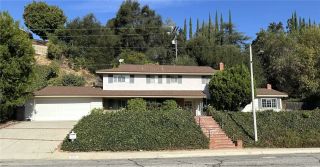
14 Poppyglen Court, Azusa, CA 91702
- 4 beds |
- 3 baths |
- 3,233 sqft
 Single-Family Home
  Built in 2003
  7,989sqft lot
 3 car garage
  $418/sqft
  Listed 1 month ago
Property Description
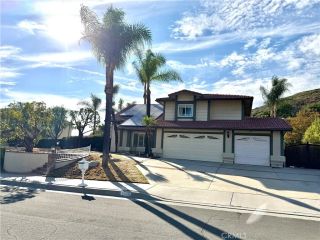
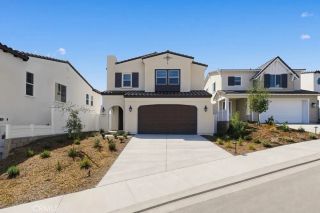
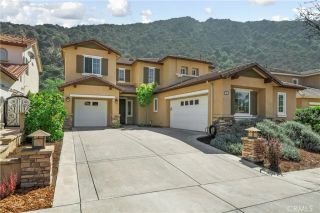
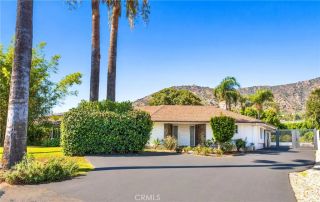
Behind the gates of Mountain Cove, where tree-lined streets meet the North Azusa foothills, the home offers a setting that feels peaceful, green, and wonderfully removed from the everyday. Mountains rise beyond the community, while mature landscaping, open lawns, and carefully maintained surroundings give the neighborhood the feeling of a private retreat. Inside, the four-bedroom, three-bath home is spacious, light-filled, and beautifully cared for. The entry opens to soaring ceilings and a formal living room illuminated by tall upper-level windows. A formal dining room sits nearby, creating a gracious flow for gatherings both large and small. The main level also includes a generously sized bedroom and full bathrooman arrangement that works equally well for guests, extended family, or a private office. The family room looks out onto a lush garden like back yard, where mature trees, abundant greenery, and a pergola0covered patio create a calm and private sitting. The adjoining kitchen features granite countertops, an oversized center island, abundant cabinetry, extensive workspace, and a walk-in pantry make the kitchen as practical as it is inviting. Upstairs, the primary suite is notably spacious, with a fireplace and oversized windows looking out to the greenery of the backyard. The bathroom offers a soaking tub, separate walk-in shower, dual vanities, and generous closet space. Two additional bedrooms share a remodeled bathroom, and their windows frame views of the surrounding canyon, hills, and mature trees. The home has been maintained with consistent care and a thought
- Listing Status:
- Active
- Date Added:
- September 4, 2026
- Data Last Updated:
- October 8, 2026 at 8:12PM
- Listing Office:
- Keller Williams Realty : 626-233-6427
- Listing Agent:
- Anna Wang : 626-318-2113
- MLS ID:
- AR26194740
- Pool: N/K
- Parking: GatedDirect Garage AccessGarageGarage - Single DoorGarage Door OpenerParking spaces: 3
- Roofing: Tile/Clay
- General: 2
- HOA Amenities: Controlled AccessPlaygroundSport CourtPoolSecuritySecurity365.0Monthly
- Originating MLS: California Regional MLS
- County: Los Angeles
- Zoning: 8684053002
- View: Mountains/Hills
- Fencing: Good ConditionPrivacy
- Restrictions: CC&R's
- Water: Private
- Sewer: Public SewerSewer Paid
- Source: California Regional MLS
This listing courtesy of Anna Wang , Keller Williams Realty
Monthly Payment
- Principal & Interest $
- Property Taxes $
- Home Insurance $
- VA Funding Fee $

 New - 3 days ago