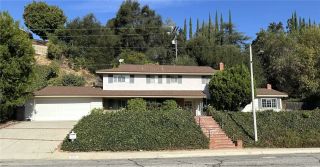
22 River Rock Court, Azusa, CA 91702
- 3 beds |
- 3 baths |
- 2,648 sqft
 Single-Family Home
  Built in 2003
  5,746sqft lot
 3 car garage
  $434/sqft
  Listed 14 days ago
Property Description
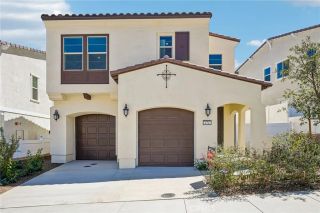
Welcome to the home you have been waiting for at 22 River Rock Courta three-bedroom, 2.25-bath home with a versatile loft, ideally situated on a cul-de-sac within Azusas gated Mountain Cove community. An extended driveway leads to the three-car garage with and provides room for multiple vehicles. Custom beveled privacy glass welcomes you into a bright foyer with soaring ceilings, large windows, and abundant natural light. The combined formal living and dining areas offer generous entertaining space, while the open kitchen features upgraded birch cabinetry, KitchenAid stainless-steel appliances, and an adjoining family room. Throughout the home, nine-foot ceilings, recessed lighting, ceiling fans, dimmer switches, tile and laminate flooring, and dual heating and air-conditioning systems with new sensor controls provide comfort and functionality. Upstairs, the loft includes surround-sound speakers, a built-in media cabinet, and the potential to be converted into a fourth bedroom. The spacious primary suite features scenic views and two walk-in closets, while the rear bedrooms and loft capture views of the mountains, canyon, and river. The two-car garage includes cabinets, shelving, counter space, keyless entry and sensor-activated lighting. The separate one-car garage provides additional floor-to-ceiling storage. Designed for entertaining and relaxation, the backyard features a custom outdoor kitchen with a 42-inch Lynx built-in barbecue, two additional burners, two sinks, and stainless-steel storage with pullout drawers. Stucco-finished retaining walls, flagstone details, a
- Listing Status:
- Active
- Date Added:
- September 23, 2026
- Data Last Updated:
- October 8, 2026 at 7:12PM
- Listing Office:
- KELLER WILLIAMS REALTY : 909-793-2100
- Listing Agent:
- Jeff Kack : 951-581-5563
- MLS ID:
- IG26207055
- General: Above Ground
- Pool: Community/CommonAssociation
- Parking: Garage - Single DoorGarage - Two DoorParking spaces: 3
- Roofing: Concrete
- General: Stucco2
- HOA Amenities: PlaygroundPoolSecuritySecurity365.0Monthly
- Originating MLS: California Regional MLS
- County: Los Angeles
- Zoning: 8684049019
- View: Lake/RiverMountains/Hills
- Fencing: Masonry
- Restrictions: CC&R's
- Utilities: Cable ConnectedElectricity ConnectedSewer ConnectedWater Connected
- Water: Public
- Sewer: Public Sewer
- Source: California Regional MLS
This listing courtesy of Jeff Kack , KELLER WILLIAMS REALTY
Monthly Payment
- Principal & Interest $
- Property Taxes $
- Home Insurance $
- VA Funding Fee $

 New - 2 days ago