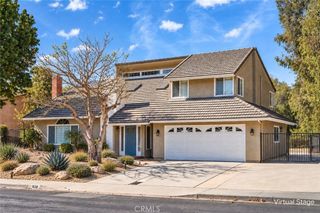
611 E Foothill Blvd, Glendora, CA 91741
- 4 beds |
- 3 baths |
- 2,234 sqft
 Single-Family Home
  Built in 1951
  10,132sqft lot
 2 car garage
  $552/sqft
  Listed 20 days ago
Property Description
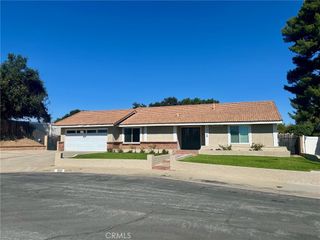
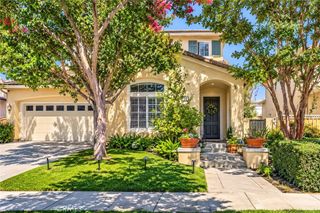
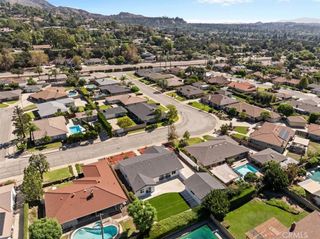
Timeless California Ranch architecture meets resort-inspired Southern California living at 611 E Foothill Blvd. Set on an expansive 10,132-square-foot lot, this beautifully upgraded single-level Glendora residence offers 4 bedrooms, 2.5 bathrooms, 2,234 sqft of inviting living space, mountain views from the primary bedroom, and an extraordinary backyard designed for year-round entertaining. A circular driveway & manicured landscaping create an inviting arrival, while the home's classic architecture & charming exterior capture the essence of California living. Inside, refinished hardwood floors flow throughout, creating warmth & continuity. The thoughtfully designed floor plan features both a welcoming living room & a separate family room, offering versatile spaces for everyday living & entertaining. The family room is anchored by a dramatic floor-to-ceiling stacked-stone fireplace, raised stone hearth, & custom wood mantel, creating a striking focal point filled with warmth & character. The remodeled kitchen showcases a 36-inch GE Monogram Professional stainless steel range, complemented by ceramic tile in the kitchen & bathrooms. All 3 bathrooms have been tastefully updated, while California Closet systems throughout provide exceptional organization & storage. The primary bedroom offers beautiful views of the San Gabriel Mountains, creating a peaceful retreat to begin & end the day. Step outside to your own private escape, where a beach-entry PebbleTec pool, rock spa with cascading waterfall, & custom palapa create the ultimate setting for relaxation & entertaining. Complete with a built-in BBQ, generous seating, ceiling fan, & two mini refrigerators, this outdoor oasis is perfectly suited for leisurely afternoons, weekend gatherings, & unforgettable summer evenings. Thoughtful improvements include a NEW ROOF & whole-house fan (2025), attic fans (2024), exterior paint (2023), Nest smart HVAC controls, & kitchen remodel (2020). Additional highlights include a detached two-car garage with separate storage room & Tesla charger. The solar energy system is leased at approximately $200 per month, with a fixed payment that does not increase. The system has historically provided little to no net Edison electricity charges & has frequently generated a credit. Beautifully upgraded & thoughtfully maintained, this exceptional Glendora home offers the perfect blend of timeless character, modern comfort, mountain views, and resort-inspired outdoor living.
- Listing Status:
- Active
- Date Added:
- October 5, 2026
- Data Last Updated:
- October 8, 2026 at 5:16PM
- Listing Office:
- Coldwell Banker Realty : 714-374-4459
- Listing Agent:
- Melissa Arena : 714-374-4459
- Contact:
- 714-745-2113
- MLS ID:
- OC26208489

- General: BarbecueLightingRain GuttersStorageIn GroundPrivate
- Style: CraftsmanRanch
- Other Structures: StorageConcrete
- Pool: Gas HeatHeatedIn GroundPrivateWaterfall
- Parking: Circular DrivewayConcreteDoor-MultiGaragePublicPrivateRV Access/ParkingOn StreetParking spaces: 7
- Roofing: Shingle
- Windows: Double Pane WindowsScreensSkylight(s)
- General: DrywallConcreteStoneStucco1Slab
- Road/Access: City Street
- HOA Amenities: 0.0
- Originating MLS: CRMLS_CRM
- School District: Glendora Unified
- County: Los Angeles
- Zoning: GDE48646008010
- View: Mountain(s)NeighborhoodPoolView
- Fencing: BlockWrought Iron
- Utilities: Cable AvailableElectricity AvailableSewer AvailableWater Available220 Volts in GaragePhotovoltaics Third-Party Owned
- Water: Public
- Sewer: Public Sewer
- Source: CRMLS_CRM
This listing courtesy of Melissa Arena , Coldwell Banker Realty
Monthly Payment
- Principal & Interest $
- Property Taxes $
- Home Insurance $
- VA Funding Fee $

 New - 12 hours ago