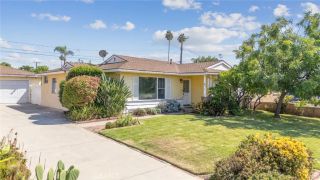
542 W Ada, Glendora, CA 91741
- 3 beds |
- 2 baths |
- 1,456 sqft
 Single-Family Home
  Built in 1952
  6,020sqft lot
 2 car garage
  $529/sqft
  Listed 1 hour ago
Property Description
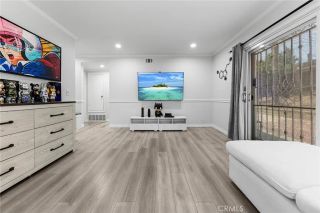
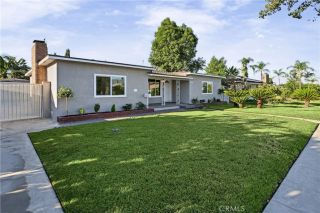
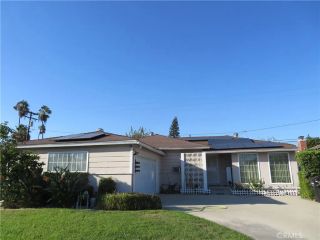
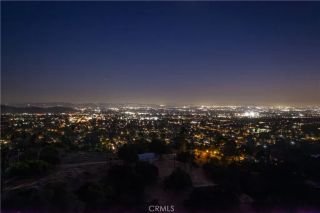
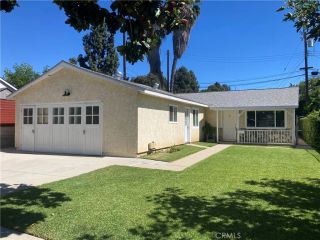
Welcome to 542 W. Ada Avenue, a charming 3-bedroom, 2-bath home nestled in the heart of Glendora with beautiful views of the San Gabriel Mountains. Step inside and youll immediately appreciate the abundance of natural light, inviting open-concept living area, beautiful wood flooring, and cozy fireplace with a classic mantel and tile surround. The dining area flows seamlessly into the kitchen, featuring granite countertops, ample cabinetry, and tile flooring. The home features three comfortable bedrooms, including a spacious primary bedroom with direct access to its adjoining bathroom, a private sitting area, and a sliding glass door leading directly to the backyardcreating a comfortable and relaxing retreat. Two additional generously sized bedrooms offer plenty of flexibility for family, guests, or a home office. The current owner has made several significant improvements to the home, including a replaced roof, energy-efficient double-pane windows throughout, a newer sliding glass door, and a beautiful custom front entry door. The windows, sliding glass door, and custom front door were professionally installed by American Vision Windows. Best of all, the warranties for the roof, windows, sliding glass door, and front door are transferable to the new owner, providing added value and peace of mind. Heres your opportunity to make this home truly your own. Why pay a premium for someone elses remodel and design choices when you can personalize a home to fit your own taste, style, and vision? With many of the important improvements already completed, you can focus on creating the
- Listing Status:
- Active
- Date Added:
- October 8, 2026
- Data Last Updated:
- October 8, 2026 at 9:11PM
- Listing Office:
- RE/MAX Dynasty : 562-698-8454
- Listing Agent:
- Stanley Escobar : 213-247-0671
- MLS ID:
- DW26218264
- General: N/K
- Pool: N/K
- Parking: Parking spaces: 2
- General: 1
- HOA Amenities: 0.0
- Originating MLS: California Regional MLS
- County: Los Angeles
- Zoning: 8639023001
- View: Mountains/Hills
- Water: Public
- Sewer: Public Sewer
- Source: California Regional MLS
This listing courtesy of Stanley Escobar , RE/MAX Dynasty
Monthly Payment
- Principal & Interest $
- Property Taxes $
- Home Insurance $
- VA Funding Fee $

 New - 20 hours ago