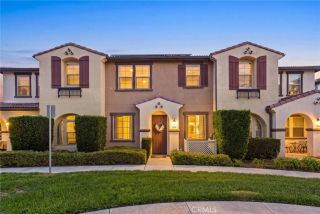
556 Gregory Way, Glendora, CA 91740
- 3 beds |
- 3 baths |
- 1,939 sqft
 Condominium
 Built in 2026
 —— sqft lot
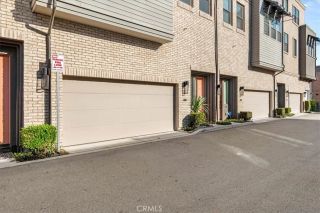
 2 car garage
 $413/sqft
 Listed 1 day ago
Property Description
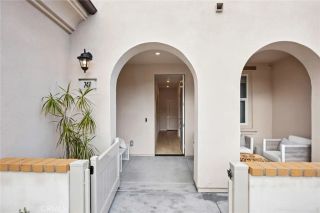
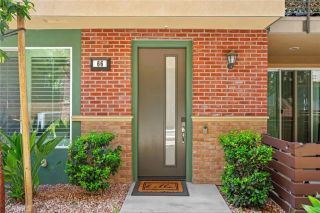
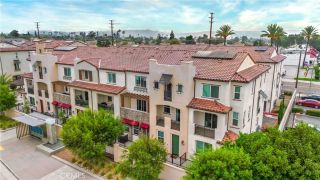
NEW CONSTRUCTION ALISALS LARGEST FLOOR PLAN ALL NEW-HOME UNDER WARRANTY! Discover more room to live, work and entertain in this spacious Plan 5, featuring 3 bedrooms, a dedicated office, a first-floor patio and a covered balcony! Natural light fills the open-concept main living level, where the expansive Great Room features three walls of windows and opens to the covered balconyan inviting setting for morning coffee or evening relaxation. The gourmet kitchen shines with professionally selected upgraded countertops and a full backsplash, plentiful cabinetry, a center island with a stainless-steel farmhouse sink, and a walk-in pantry. A convenient powder room and separate second-floor office add everyday flexibility, with space for working from home, hobbies or home organization. All three bedrooms are together upstairs, including a generous primary retreat with a spacious bath featuring dual sinks, abundant counter space and a walk-in closet. A separate upstairs laundry room accommodates a side-by-side washer and dryer with additional space for storage. Smart-home features include a Honeywell smart thermostat, Ring Video Doorbell Pro, Echo Show, Leviton switches and Wi-Fi-enabled garage door openers. Prewired for electric vehicle charging! BUYER CAN STILL SELECT FLOORING! Make your finishing selections and enjoy the fresh start of brand-new construction backed by a new home warranty. Experience Alisals biggest plan and make your move today!
- Listing Status:
- Active
- Date Added:
- October 21, 2026
- Data Last Updated:
- October 23, 2026 at 6:11AM
- Listing Office:
- Seabright Management : 855-485-4663
- Listing Agent:
- David Barisic : 855-485-4663
- MLS ID:
- OC26228433
- Pool: N/K
- Parking: Direct Garage AccessGarageParking spaces: 2
- General: 3
- HOA Amenities: Outdoor Cooking AreaPicnic AreaBarbecue365.56Monthly
- Originating MLS: California Regional MLS
- County: Los Angeles
- View: N/K
- Restrictions: CC&R's
- Water: Public
- Sewer: Private Sewer
- Source: California Regional MLS
This listing courtesy of David Barisic , Seabright Management
Monthly Payment
- Principal & Interest $
- Property Taxes $
- Home Insurance $
- VA Funding Fee $

 New - 8 hours ago