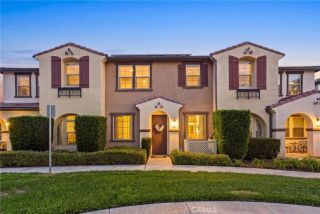
731 E Route 66, Glendora, CA 91740
- 3 beds |
- 4 baths |
- 1,728 sqft
 Condominium
  Built in 2026
  —— sqft lot
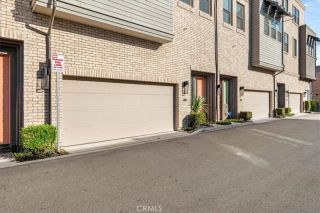
  2 car garage
  $388/sqft
  Listed 1 day ago
Property Description
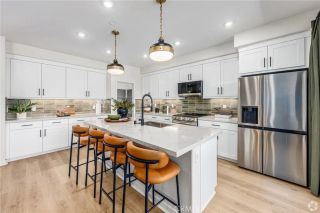
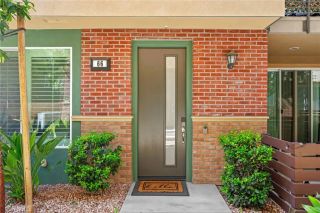
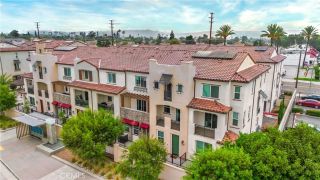
NEW CONSTRUCTION IN GLENDORAQUICK MOVE-IN! Enjoy a quiet interior location overlooking the community greenbelt at Alisal by Brandywine Homes. This spacious Plan 4 offers approximately 1,728 sq. ft., 3 bedrooms and 3.5 baths, with a private en-suite bathroom for every bedroom. The first-floor bedroom suite provides flexibility for guests, a home office or multigenerational living. Upstairs, the open-concept main living level brings together a spacious Great Room, dining area and upgraded kitchen featuring quartz countertops, stainless steel appliances and a center island with seating. A covered balcony extends the living space outdoors, while a convenient powder bath serves the main level. The upper floor features a primary suite with a walk-in closet, dual-sink vanity and glass-enclosed shower. An additional bedroom with its own en-suite bathroom and conveniently located laundry complete this level. An attached, direct-access, side-by-side 2-car garage adds everyday convenience. Experience modern design and low-maintenance living close to Glendora Village, shopping, dining, parks and transportation. 3 BEDROOM SUITES FIRST-FLOOR BEDROOM SIDE-BY-SIDE 2-CAR GARAGE QUICK MOVE-IN! All New All under Warranty!
- Listing Status:
- Active
- Date Added:
- October 21, 2026
- Data Last Updated:
- October 23, 2026 at 6:11AM
- Listing Office:
- Seabright Management : 855-485-4663
- Listing Agent:
- David Barisic : 855-485-4663
- MLS ID:
- OC26228479
- Pool: N/K
- Parking: Parking spaces: 2
- General: 3
- HOA Amenities: Outdoor Cooking AreaPicnic AreaBarbecue365.56Monthly
- Originating MLS: California Regional MLS
- County: Los Angeles
- View: N/K
- Restrictions: CC&R's
- Water: Public
- Sewer: Private SewerPublic Sewer
- Source: California Regional MLS
This listing courtesy of David Barisic , Seabright Management
Monthly Payment
- Principal & Interest $
- Property Taxes $
- Home Insurance $
- VA Funding Fee $

 New - 3 hours ago