729 Park View Terrace, Glendora, CA 91741
- 4 beds |
- 3 baths |
- 1,889 sqft
 Town Home
  Built in 2010
  —— sqft lot
  2 car garage
  $437/sqft
  Listed 29 days ago
Property Description
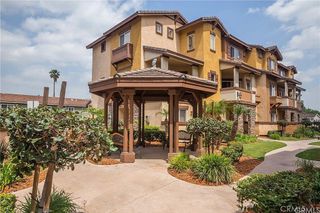
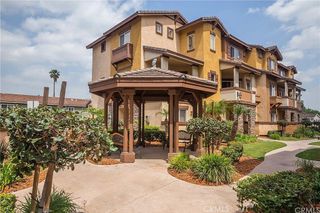
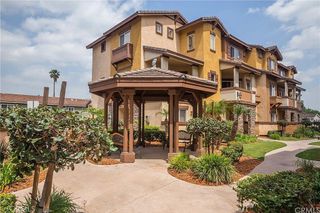
In the highly desirable gated Arboreta community of Glendora you’ll find this beautifully maintained 4-bedroom, 3-bathroom home. Offering 1,889 square feet of thoughtfully designed living space, this two-story home combines a functional floor plan with comfortable everyday living in one of Glendora's most sought-after communities. Step inside to a warm and inviting living room featuring a cozy fireplace that flows seamlessly into the dining area. The well-appointed kitchen offers a center island, abundant cabinet space, and overlooks the dining room with a sliding glass door leading to the private patio creating the perfect setting for both everyday living and entertaining. The flexible floor plan includes a main-floor bedroom and adjacent ¾ bathroom, ideal for guests, multi-generational living, or a home office. Upstairs, the spacious primary bedroom features a private bathroom with dual sinks, a separate soaking tub and shower, while two additional bedrooms share a full hall bathroom with dual sinks. An individual laundry room adds everyday convenience. Additional highlights include a 2-car attached garage with direct home access, central location within the community, and low-maintenance living. Residents of the gated Arboreta community enjoy resort-style amenities including a sparkling pool, playground, beautifully landscaped greenbelts, walking paths, and inviting outdoor gathering areas. Ideally located near award-winning Glendora schools, shopping, dining, parks, the Glendora Village, and convenient freeway access, this home offers the perfect blend of comfort, convenience, and community living.
- Listing Status:
- Active
- Date Added:
- July 30, 2026
- Data Last Updated:
- August 12, 2026 at 7:16AM
- Listing Office:
- CENTURY 21 MASTERS : 626-914-6637
- Listing Agent:
- Marty Rodriguez : 626-914-6637
- Contact:
- MARTY@MARTYRODRIGUEZTEAM.COM
- MLS ID:
- CV26158489

- General: None
- Other Structures: ConcretePatioOpen
- Pool: GuniteIn GroundAssociation
- Parking: Direct AccessDoor-SingleGarageGarage Door OpenerGarage Faces SideParking spaces: 2
- Roofing: Tile
- Windows: BlindsDouble Pane WindowsDrapesPlantation Shutters
- General: Stucco2Slab
- HOA Amenities: Controlled AccessMaintenance GroundsJogging PathPlaygroundPoolPets Allowed230.0Monthly
- Originating MLS: CRMLS_CRM
- School District: Glendora Unified
- County: Los Angeles
- Zoning: 8635027045
- View: NeighborhoodView
- Fencing: Block
- Water: Public
- Sewer: Public Sewer
- Source: CRMLS_CRM
This listing courtesy of Marty Rodriguez , CENTURY 21 MASTERS
Monthly Payment
- Principal & Interest $
- Property Taxes $
- Home Insurance $
- VA Funding Fee $