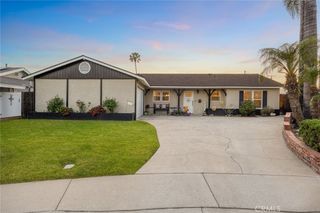
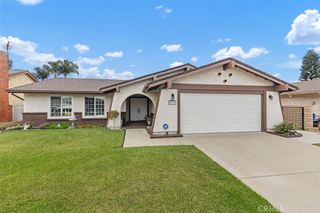
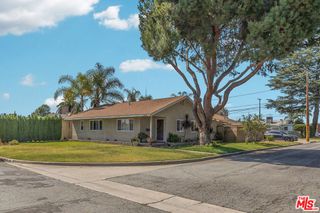
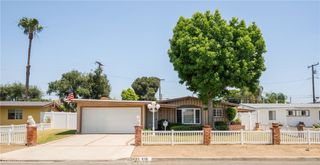
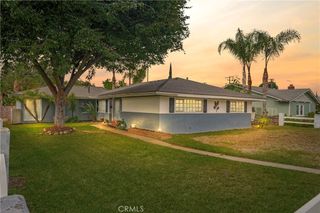
963 Shady Lane, Glendora, CA 91740
- 3 beds |
- 2 baths |
- 1,517 sqft
 Single-Family Home
  Built in 1987
  4,630sqft lot
 2 car garage
  $508/sqft
  Listed 19 days ago
Property Description
Beautifully maintained single-story home located on a cul-de-sac in the desirable Glendora Woods community offering foothill views, resort-style amenities, and a turnkey interior with thoughtful upgrades throughout. This 3 bedroom, 2 bathroom home features 1,517 square feet of living space with an open floorplan designed for comfortable everyday living and entertaining. A skylight at the entry fills the home with natural light, while premium “Lux Coyote” wood-look laminate flooring, and LED lighting upgrades enhance the modern feel throughout. The spacious living room features a fireplace and sliding glass door access to the backyard, flowing seamlessly into the dining area and kitchen. The kitchen offers refreshed cabinetry, ample counter space, and convenient access to the main living areas. The extra-large primary suite includes a retreat area ideal for a sitting space or office nook, sliding door access to the backyard, a walk-in closet, dual sinks, and a private ¾ bathroom. The full hall bathroom serves the additional bedrooms. The backyard features a covered patio providing a comfortable outdoor space for relaxing or entertaining. Additional highlights include central AC, a replaced water heater (2023), and a 2-car attached garage with direct access to the home. Glendora Woods community amenities include a pool, spa, clubhouse, recreation room, picnic area, 2 dog parks, expansive greenbelts, and ample guest parking throughout the neighborhood. Conveniently located near shopping, dining, and easy freeway access for commuting.
- Listing Status:
- Active
- Date Added:
- May 28, 2026
- Data Last Updated:
- May 31, 2026 at 8:17PM
- Listing Office:
- CENTURY 21 MASTERS : 626-914-6637
- Listing Agent:
- Marty Rodriguez : 626-914-6637
- MLS ID:
- CV26105214

- General: AssociationCommunityGuniteHeated
- Other Structures: ConcreteCovered
- Pool: CommunityFencedHeatedIn GroundAssociation
- Parking: ConcreteDirect AccessDrivewayGarageParking spaces: 2
- Windows: Blinds
- General: Stucco1
- HOA Amenities: ClubhouseDog ParkMaintenance GroundsPicnic AreaPoolPet RestrictionsRecreation RoomSpa/Hot Tub460.0Monthly
- Originating MLS: CRMLS_CRM
- School District: Charter Oak Unified
- County: Los Angeles
- Zoning: 8642008049
- View: None
- Fencing: Block
- Water: Public
- Sewer: Public Sewer
- Source: CRMLS_CRM
This listing courtesy of Marty Rodriguez , CENTURY 21 MASTERS
Monthly Payment
- Principal & Interest $
- Property Taxes $
- Home Insurance $
- VA Funding Fee $

 New - 2 days ago